

House for Sale in Sofia, Bistritsa
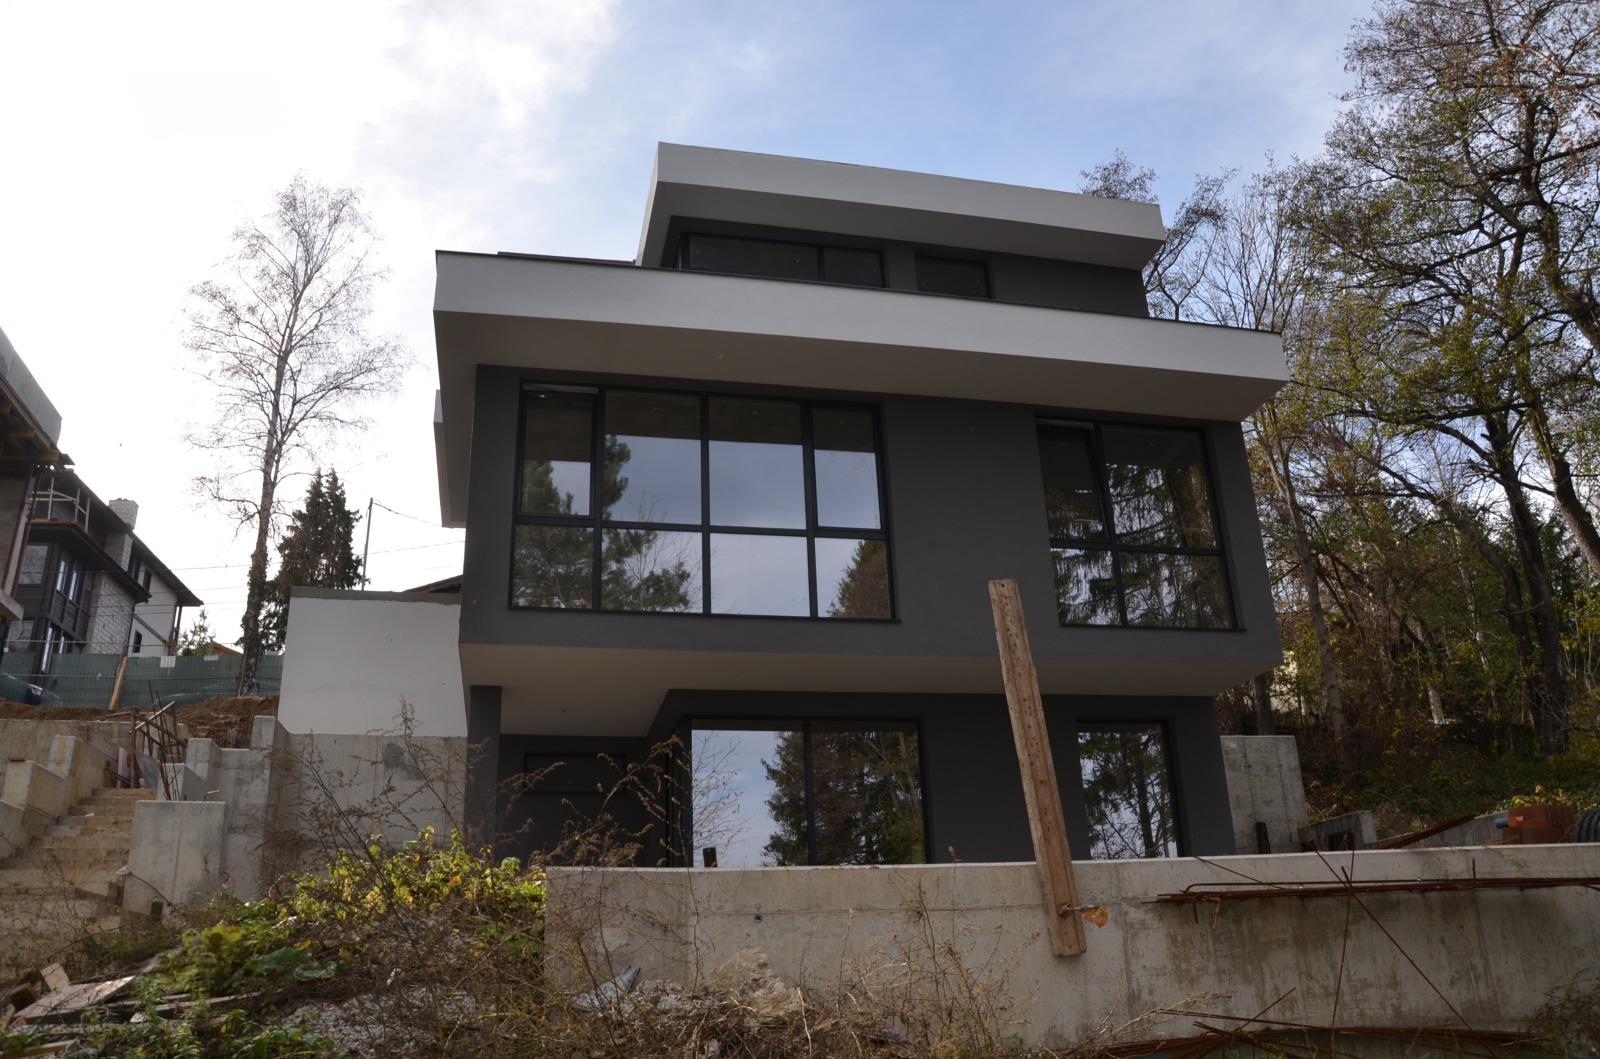
New Detached House in Bistritsa for Sale in Sofia, Sofia City Province
Payment scheme: 20% now and 80% upon Act 16. A detached house with a total built-up area of 320 sq. m on a flat, sunny 680 sq. m plot in Bistritsa. The house is in the upper part of the village, about 500 m from the centre, with access via an asphalt street maintained year-round. Construction stage: before Act 15. Floor plans can be seen in the photos.
Features: heating by a 30 kW heat pump; own water source; electricity supply; matte black aluminium windows with large glazing for natural light; custom-made front door; parking for 2–3 cars with the option of an EV charging station; ceiling height of 2.90 m in the living/dining area and 2.80 m in the bedrooms; possibility to create a gym and spa zone on the ground floor. Completion date: September 2026.
Property Details
- type: detached house;
- total built-up area: 320 sq. m;
- plot: 680 sq. m;
- heating: 30 kW heat pump;
- parking for 2–3 cars;
- completion: September 2026;
- price: €699,000.