

House for Sale in Sofia, Bistritsa
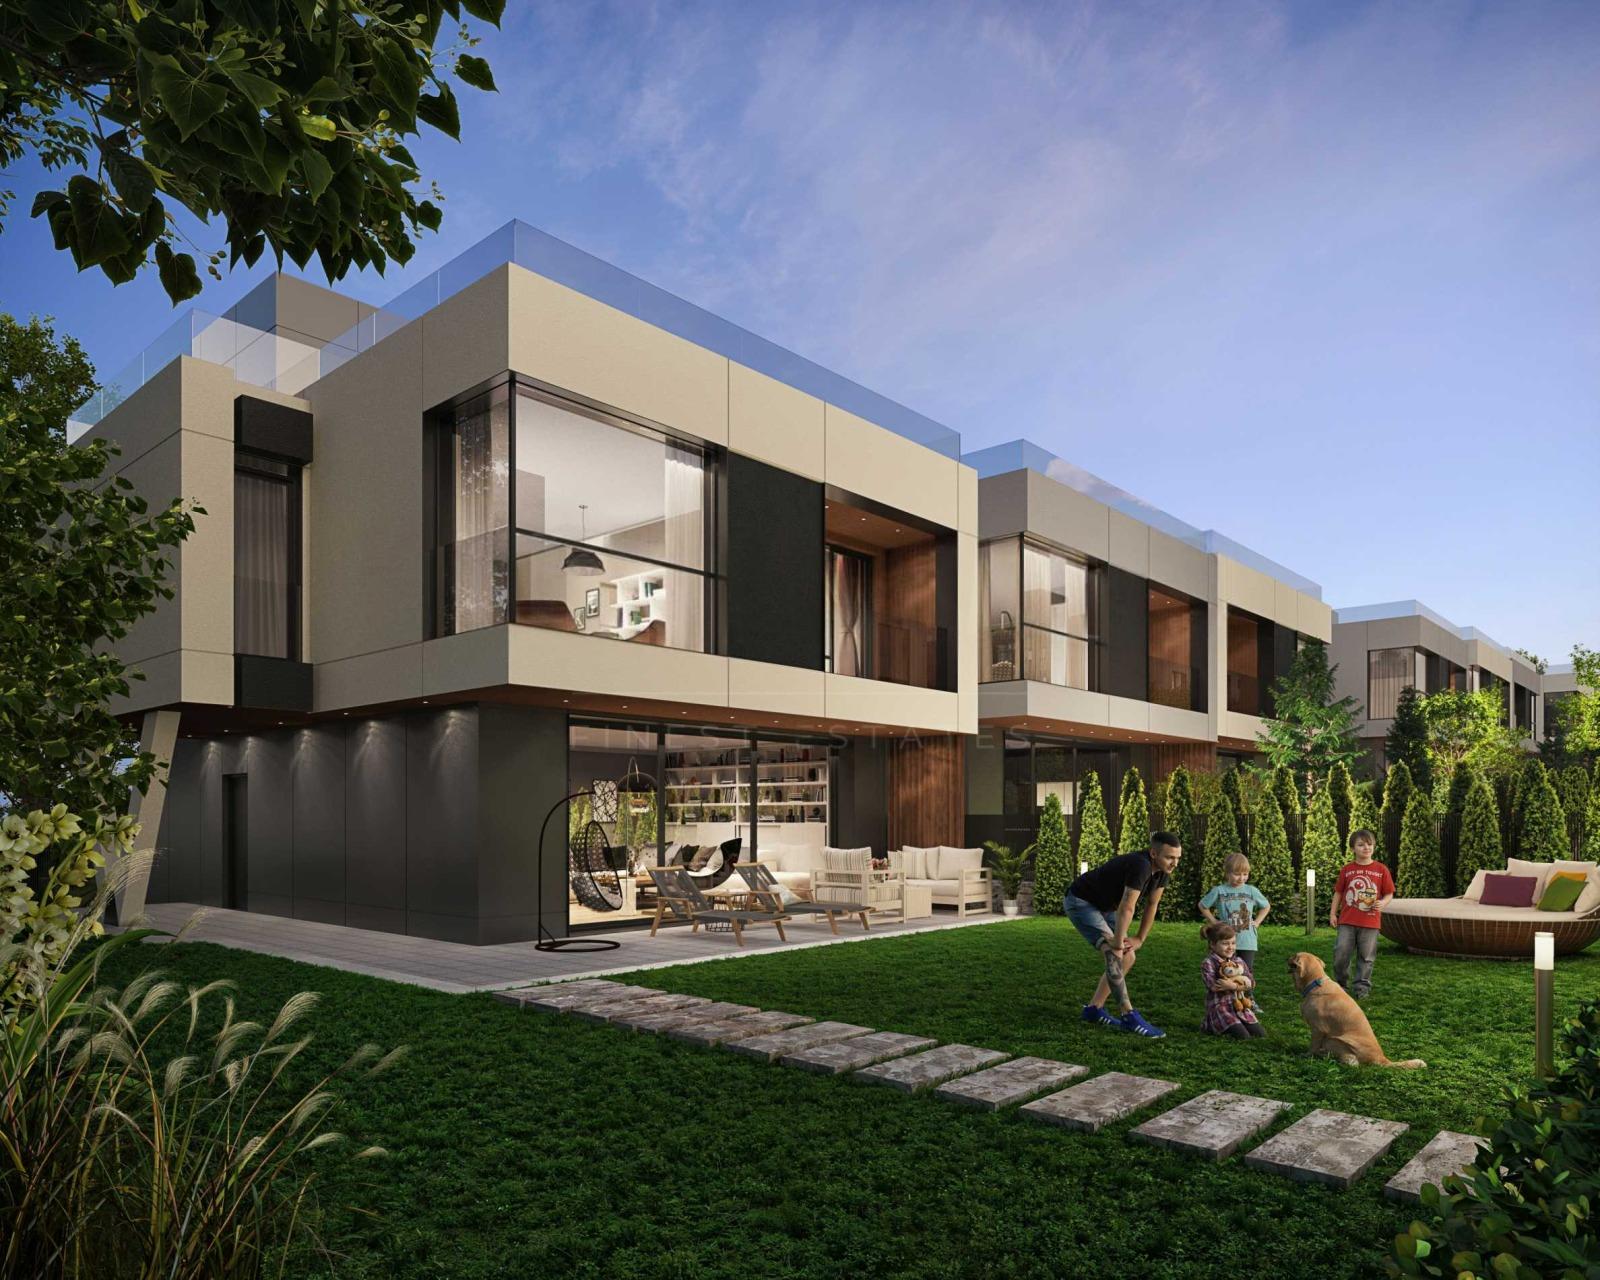
New Two-Storey House with Panoramic Terrace and Double Garage in a Gated Complex in Bistritsa for Sale in Sofia, Sofia City Province, Bulgaria
A new two-storey house, part of an impressive complex of 20 modern houses in the village of Bistritsa, a 25-minute drive from the centre of Sofia. The property has a total built-up area of 302.19 sq. m, its own 232 sq. m yard and a bonus panoramic terrace of 117.15 sq. m.
The complex is 13 minutes from Business Park metro station, right next to a public transport stop, 14 minutes from the Ring Road, IKEA and Ring Mall, 13 minutes from Pancharevo Lake, 14 minutes from the Simeonovo lift and one hour from the Borovets ski resort. Construction is starting, with completion expected in spring 2028. The complex offers extensive landscaping, a peaceful setting close to the forest, and a high level of security with controlled access and on-site guards. It has been designed with nature and energy-saving technologies in mind, using sustainable, eco-friendly building materials.
Each house is designed with space, light and elegance: a double garage on the underground level, a living room and study/bedroom on the first level, and three bedrooms on the second level. Ceilings are 3 m high and the houses will be prepared for a smart-home system controlled by mobile phone. Features include natural stone cladding combined with decorative composite-wood facade profiles, a Baumit thermal insulation system, high-quality Salamander triple-glazed windows, Wienerberger bricks and pre-installed wiring for video surveillance.
The price is €483,000 excluding VAT, or €579,600 including VAT. A tax credit may be available under certain conditions.
Property Details
- type: two-storey house in a gated complex;
- total built-up area: 302.19 sq. m;
- plot/yard: 232 sq. m;
- bedrooms: 3 + study/bedroom;
- 117.15 sq. m panoramic terrace, double underground garage;
- completion expected spring 2028;
- price: €483,000 (excl. VAT).