

House for Sale in Sofia, Bistritsa
Spacious Four-Level House near the Village Centre in Bistritsa for Sale in Sofia City Province, Bulgaria
A spacious and prestigious house with excellent access and great potential both as a comfortable family home and for various business uses – guest house, medical centre, office, children’s centre, clinic or other projects. The property is in the central part of Bistritsa village, metres from the centre, in one of the most sought-after locations at the foot of Vitosha, with clean air, beautiful nature and tranquillity just minutes from Sofia. The area is built up with well-spaced single-family houses, ensuring privacy.
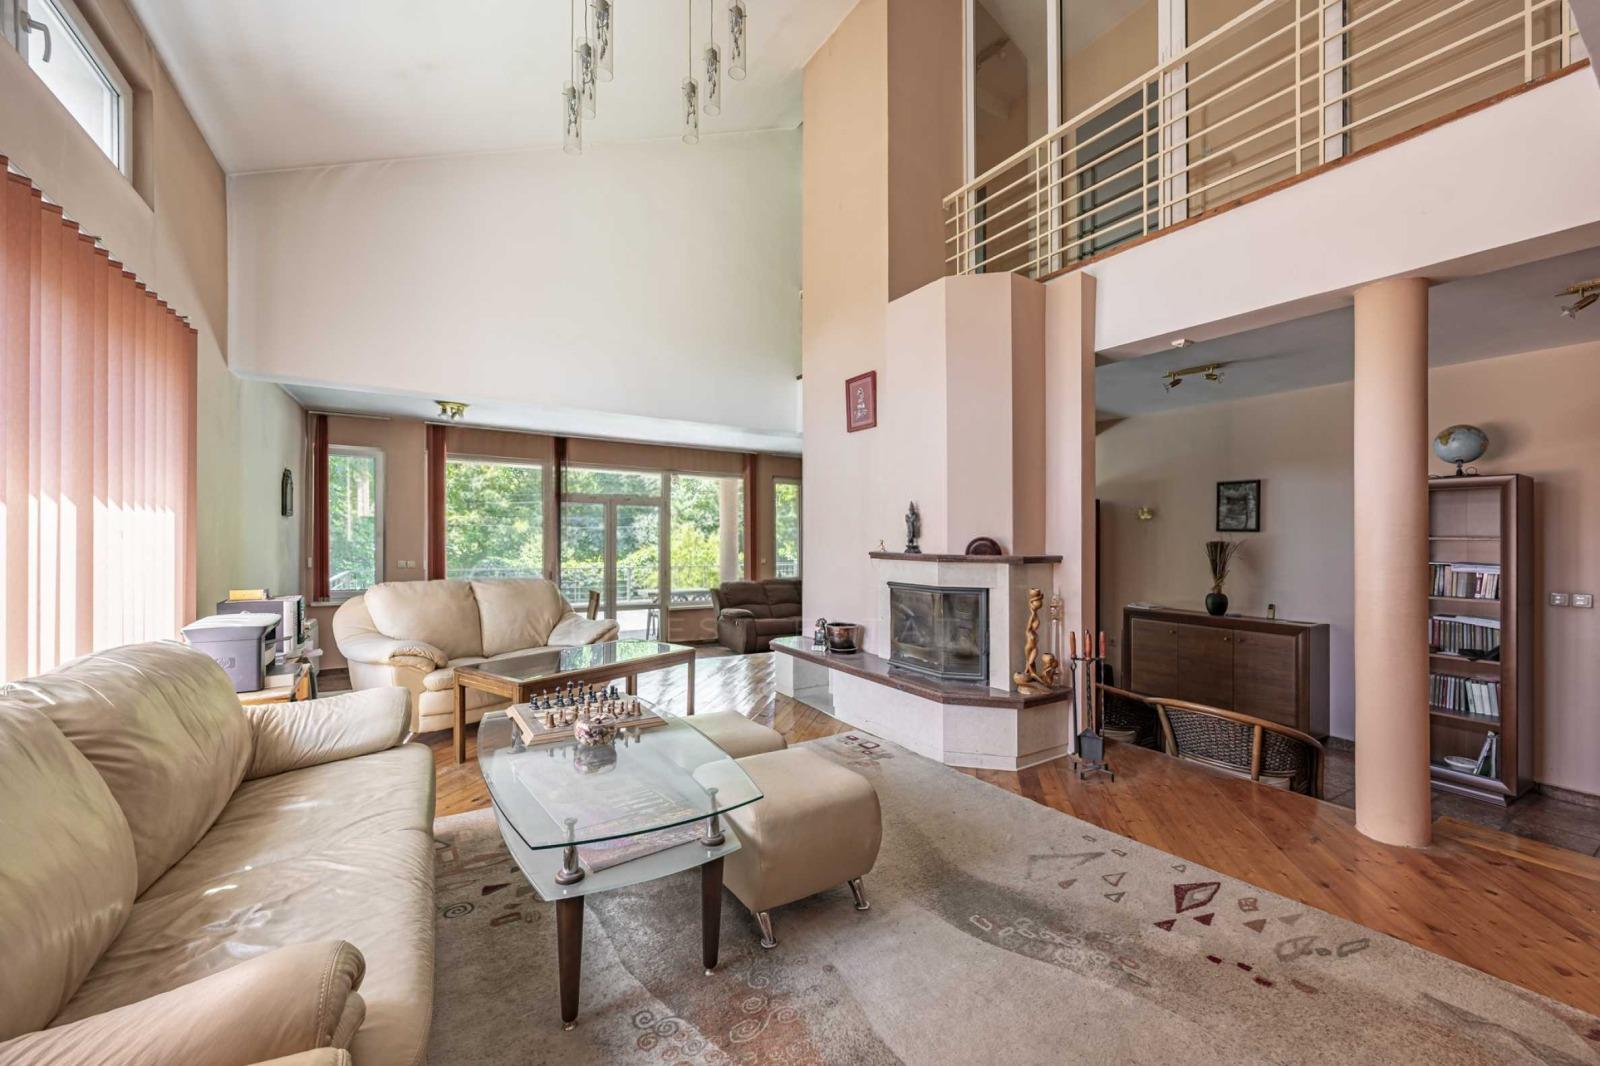
The flat, well-kept and landscaped plot is 856 sq. m. The house has a total built-up area of 774 sq. m over four levels; spacious rooms, a double-height living area, a fireplace and large windows give it a representative character, while the panoramic terrace opens up views of the greenery and the mountain. Basement/ground level (246 sq. m): large garage for several cars with boiler room, corridor, 7 separate rooms suitable for storage, gym, sauna, wine cellar, workshop and more, and internal staircase. First floor (247 sq. m): large entrance hall, bright living room with fireplace, impressive high gallery and access to a large panoramic terrace, separate kitchen, bathroom with toilet, guest room and study. Second floor (191 sq. m): four spacious bedrooms, each with its own terrace, two large bathrooms and a laundry room. Attic floor (90 sq. m): three rooms suitable as bedrooms, a study, studio or hobby space, a room prepared for a bathroom, and a storage room.
Property Details
- type: detached house;
- total built-up area: 774 sq. m;
- plot: 856 sq. m;
- levels: 4;
- bedrooms: 4 plus 3 attic rooms;
- garage for several cars;
- fireplace and panoramic terrace;
- price: €1,250,000.