

House for Sale in Sofia, Center
Historic Two-Storey House on a Corner Plot near Pirogov in the Centre for Sale in Sofia, Sofia City Province, Bulgaria
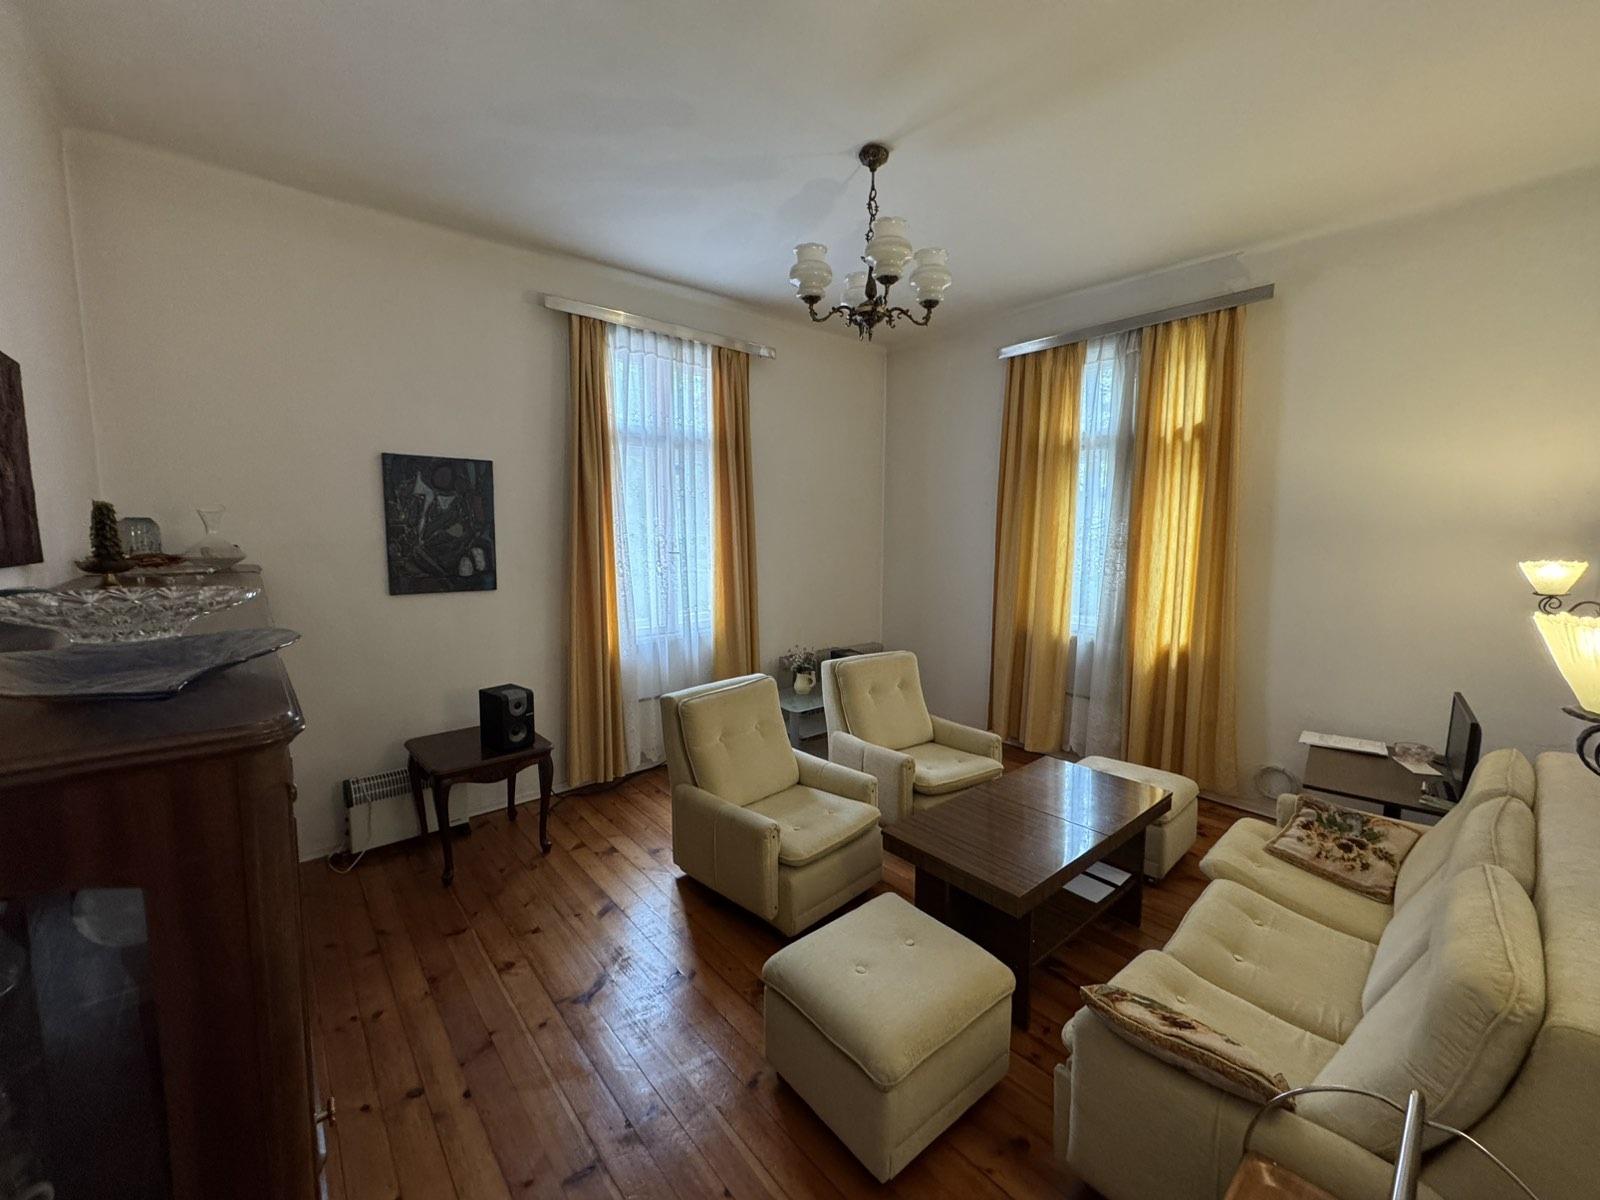
A two-storey house near Pirogov Hospital, built in 1923, with a footprint of 103 sq. m and two garages (26 sq. m and 20 sq. m), on its own 256 sq. m plot. Basement (under the whole house): 4 cellars and a bathroom. First floor: vestibule, three rooms, kitchen and bathroom. Second floor: vestibule, three rooms, kitchen, bathroom and balcony. Attic level: a single open-plan attic room. The house has high 3 m ceilings and spacious rooms, with an internal staircase serving all floors, the attic and the basement. The yard is accessible both from the street and from the stairwell, and there is room to park several more cars in the yard.
The building is in very good condition, with repairs (including the roof) carried out over the years to preserve and maintain it. Thanks to its good location, it is suitable both as a home and for any kind of business: embassy, trade representation, hospital or clinic, restaurant, office building, hotel and more. The corner plot faces two streets, allowing future construction with party walls on both sides. Viewings by appointment.
Property Details
- type: two-storey house (built 1923);
- footprint: 103 sq. m;
- plot: 256 sq. m, corner plot;
- two garages (26 and 20 sq. m) plus yard parking;
- 6 rooms, 2 kitchens, basement with 4 cellars, attic;
- 3 m ceilings, very good condition;
- suitable for residential or commercial use;
- price: €2,500,000.