

House for Sale in Sofia, Center
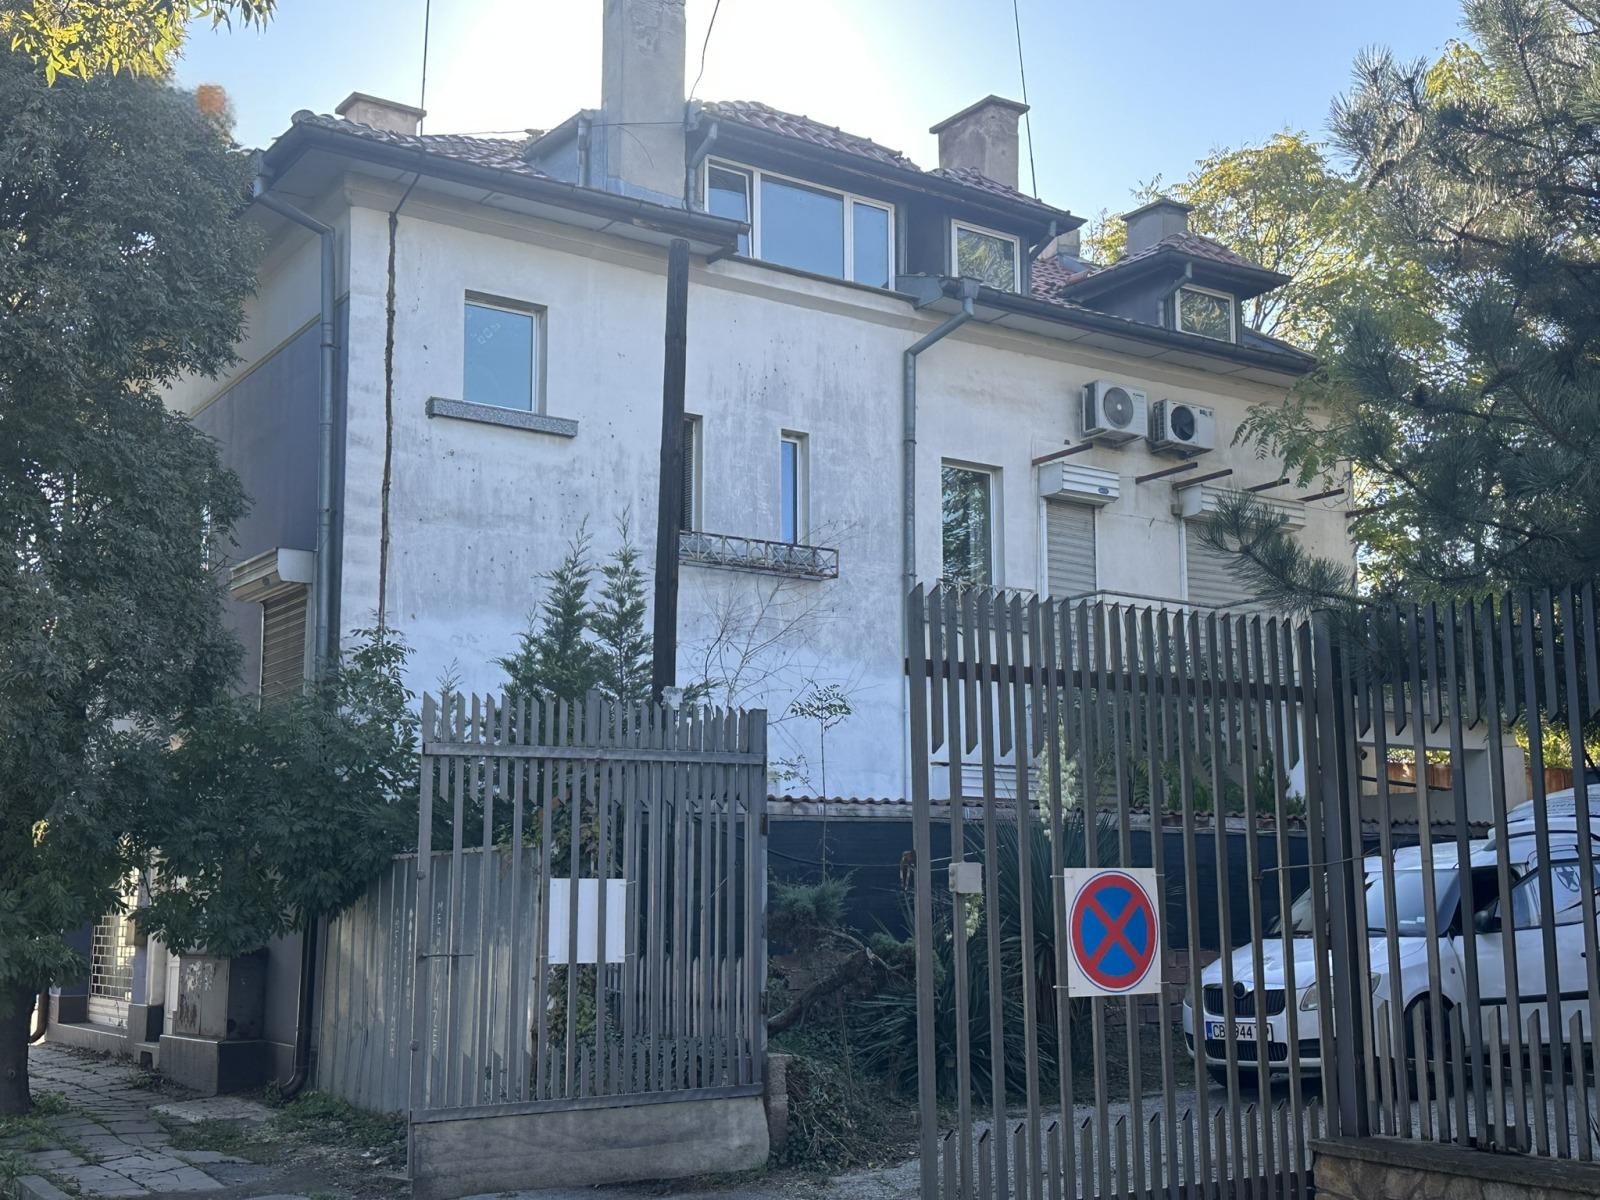
Mixed-Use House with Shops and Three Apartments in the Center for Sale in Sofia, Sofia City Province, Bulgaria
An impressive property at a key location in the capital: a detached reinforced-concrete house with a total built-up area of 588 sq. m, combining residential space with spacious, bright commercial areas. The building stands on its own plot, has three floors plus a basement, and was completed and commissioned in 2005. It has its own independent heating and hot water supply. Its proximity to a major central intersection makes it highly visible and easily accessible by various types of public transport, including the metro; a neighbourhood park and a large car park suitable for clients are nearby.
The commercial premises face a busy boulevard, with large bright shop windows protected by electric metal shutters. They include retail space, storage and two toilets, and can be split into two independent units, each with its own entrance and separate utility meters. The building allows full branding. The residential zone has a separate entrance and is fully independent of the commercial part; it consists of three separate apartments, one on each floor, with separate utility accounts and different sizes and layouts – suitable for a large family or for a business with retail, offices and practice rooms.
The electrical installation is divided into five circuits, each with its own meter. The property has a central autonomous heating system with an oil-fired boiler, a combined water heater, air conditioning in all rooms, fibre-optic internet and a backup generator installation.
Property Details
- type: mixed-use building (residential and commercial);
- total built-up area: 588 sq. m;
- floors: 3 plus basement;
- three apartments and commercial space;
- year built: 2005;
- five separate electricity meters;
- price: €1,297,000.