

House for Sale in Sofia, Dimitar Milenkov
Two Fully Renovated Houses on a 1,007 sq. m Corner Plot with Garages in Dimitar Milenkov for Sale in Sofia, Sofia City Province, Bulgaria
A sunny, multifunctional and fully renovated property in the nicest, quietest part of the Dimitar Milenkov district, offering the calm of out-of-town living without losing the conveniences of the capital. The area has exclusively low-rise buildings, clean air and a villa-zone feel. A city transport stop is 2-3 minutes’ walk away; the metro station, Iskar railway station, large retail outlets (Lidl, Kaufland, Praktiker, Jumbo) and the park and lake in Druzhba are 5-6 minutes by car, Sofia Airport is 7-8 minutes away, the centre about 15-20 minutes, and the nearby Ring Road gives quick access to the Trakia and Hemus motorways.
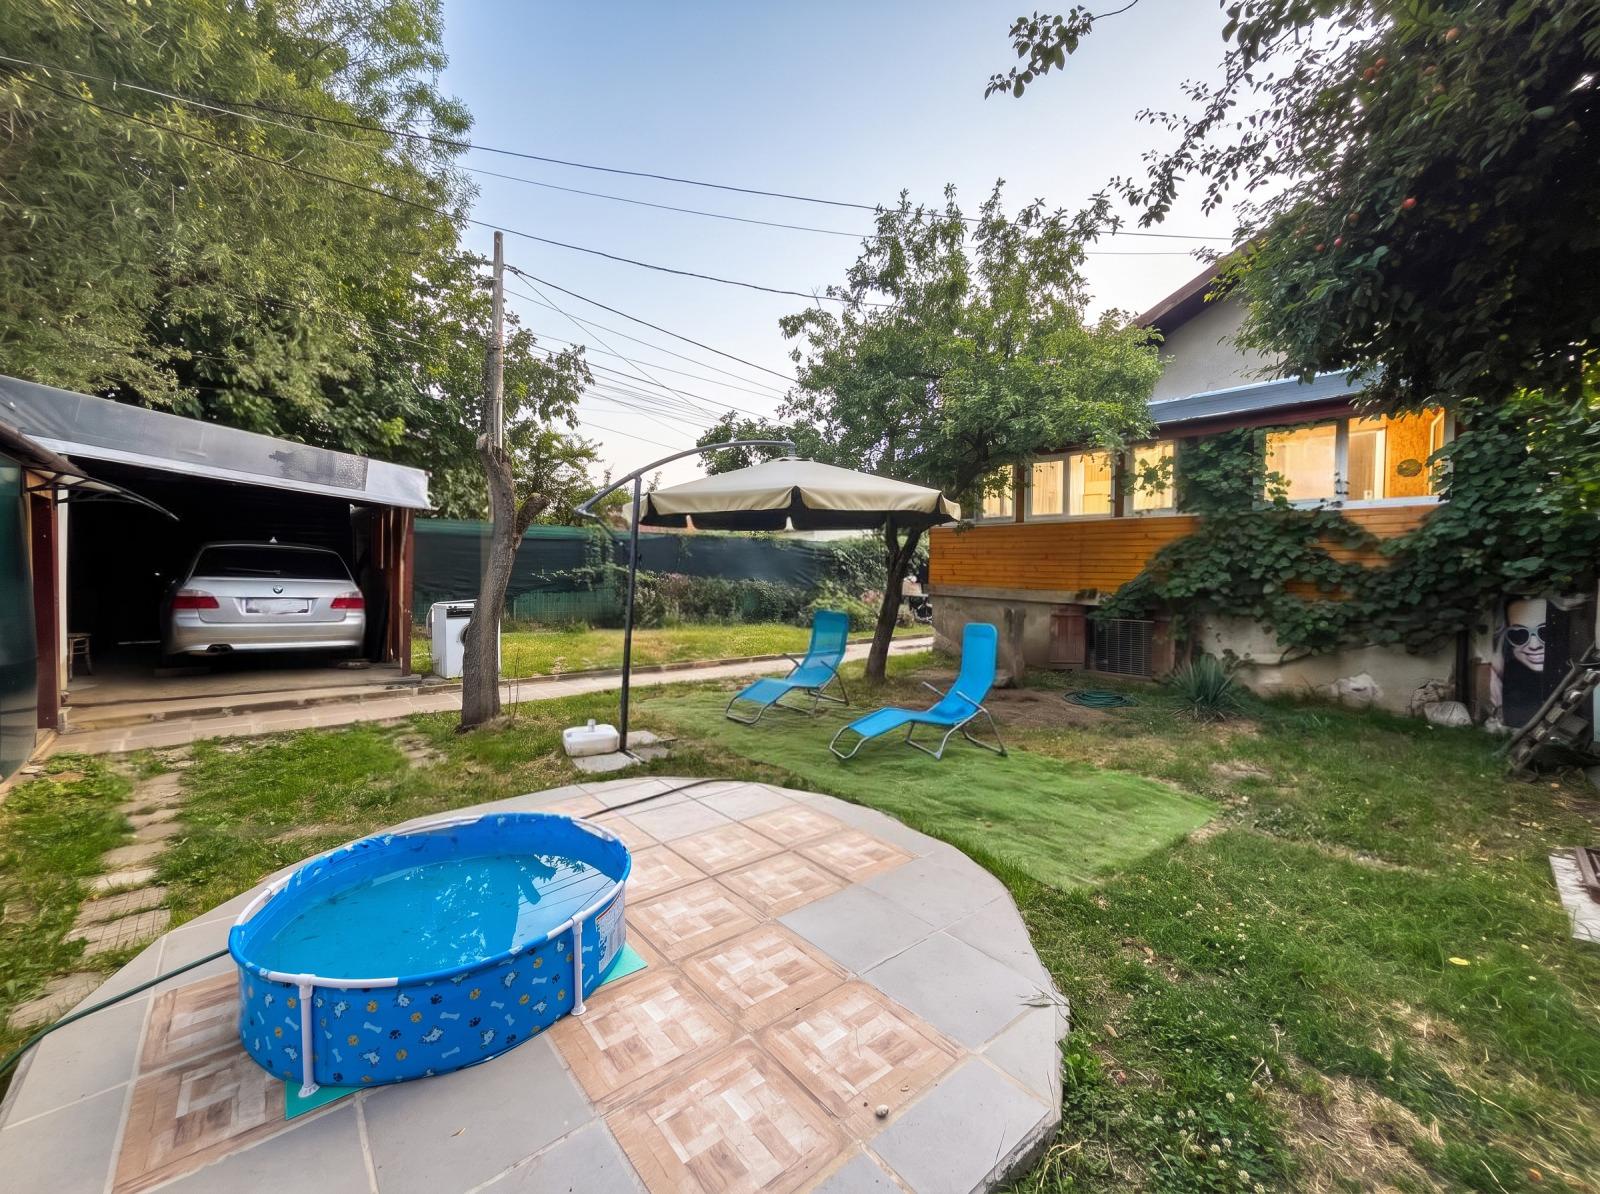
The corner plot of 1,007 sq. m has access from two asphalt streets and is fully enclosed by a new, sturdy welded-mesh fence with shade netting for privacy and security. The yard is divided into two zones in front of the main and the second house, with an area prepared for a swimming pool, vines, a linden tree and fruit trees (peach, apple, plum, walnut), plus two outdoor taps.
Both residential buildings are fully renovated with brand-new electrical and plumbing installations, thoroughly renovated roofs, new doors and new furniture. The main house (51 sq. m), after major renovation and ready to move into, has a welcoming entrance hall, a cosy living room, a bright bedroom, a brand-new kitchen and a bathroom with toilet, plus a large enclosed terrace with insulated roof and walls whose window sashes can be fully removed to turn it into an open veranda. Below is a large, cool cellar with a chimney, with great potential for conversion into a traditional tavern. The second, fully self-contained building (30 sq. m in total) has an entrance hall, a living area, a bathroom with toilet and a 14 sq. m bedroom, perfect for guests, grown-up children or rental income.
There is an official garage according to the documents, a second built garage with potential for residential use, a second large enclosed carport with an automatic garage door, two sheds for tools and garden equipment, and an additional ancillary building according to the documents. New 5-chamber triple-glazed windows with external shutters and high-class insulation make the homes very warm and energy-efficient. Each living room has a high-end Japanese inverter air conditioner, combined with convectors if needed, and both houses have working chimneys for fireplaces. The property has great residential and business potential (live in one house and rent out the other, a home office or a private workshop), and its documents are clean and ready for a transaction.
Property Details
- type: two houses on one plot;
- total built-up area: 115 sq. m;
- plot/yard: 1,007 sq. m;
- bedrooms: 2 (one in each house);
- fully renovated, triple-glazed windows, inverter air conditioning;
- two garages, carport, area prepared for a pool;
- price: €289,000.