

House for Sale in Sofia, Dragalevtsi
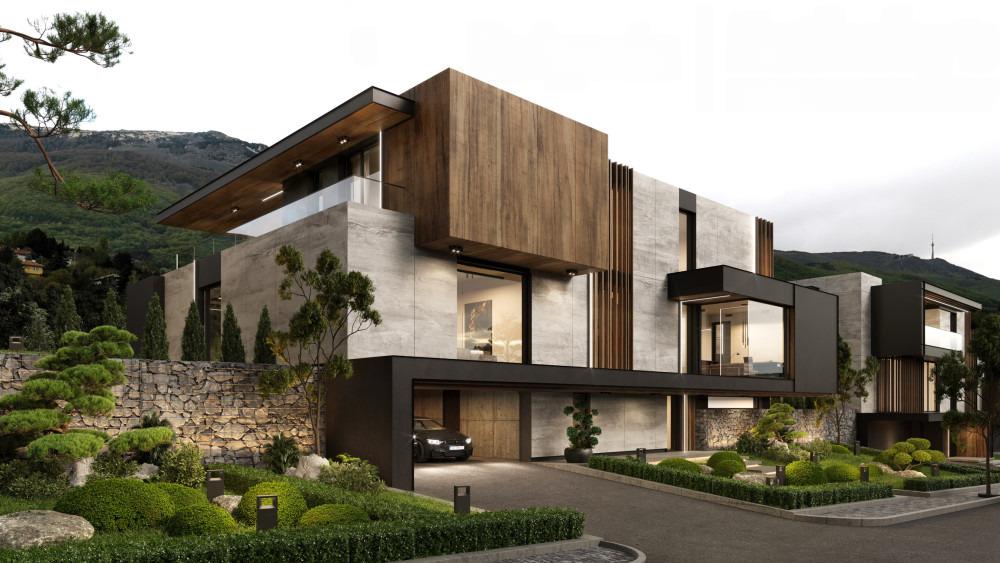
Premium Single-Family House with 5 Bedrooms in a Gated Complex in Dragalevtsi for Sale in Sofia, Sofia City Province, Bulgaria
An exceptional single-family house in a new premium complex in the Botanicheska Gradina area of Dragalevtsi, Sofia. The complex was built by a leading investment company and combines modern luxury and comfort in harmony with nature. It includes 33 single-family houses, one apartment building, a leisure area and a playground with a shelter.
The house has a total built-up area of 937.22 sq. m on a plot of 1,235.92 sq. m: basement 311.59 sq. m, ground floor 272.13 sq. m plus a 52.78 sq. m veranda, and first floor 328.69 sq. m plus a 24.81 sq. m enclosed terrace. It is located in the southern and highest part of the complex, approached from the north with the garden to the south. The house has three levels, two above ground and one below, with pedestrian and car access via the basement. It offers 5 bedrooms, 5 bathrooms, a living room with kitchen and dining area, an office, a multi-purpose room, service rooms (storage, walk-in closets, laundry, staff room, technical rooms), a garage for 5 cars, terraces and a veranda.
The location offers stunning views of both the mountain and the city, combining urban convenience with the seclusion of nature. The houses are built with top-class materials; windows are SCHUCO ASE 80HI aluminium for excellent energy efficiency, and heating, ventilation and cooling come from a high-efficiency Daikin air-to-water heat pump system with underfloor heating. Complex amenities include a lobby bar with reception and management office, a hall for children’s activities, meetings or events, a playground built from natural materials, a gym with panoramic city views, a spa with three saunas, two steam baths, relaxation, beauty and massage areas, landscaping with over 500 plant species, video surveillance and controlled access with on-site security. The complex lies at the foot of Vitosha next to the Botanical Garden of the Bulgarian Academy of Sciences, with easy access from Cherni Vrah Boulevard and the Ring Road.
Property Details
- type: single-family house in a gated premium complex;
- total built-up area: 937.22 sq. m over 3 levels;
- plot: 1,235.92 sq. m;
- bedrooms: 5; bathrooms: 5; office;
- garage for 5 cars;
- Daikin heat pump, underfloor heating, SCHUCO windows;
- complex: spa, gym, playground, 24-hour security;
- price: €3,000,000.