

House for Sale in Sofia, Dragalevtsi
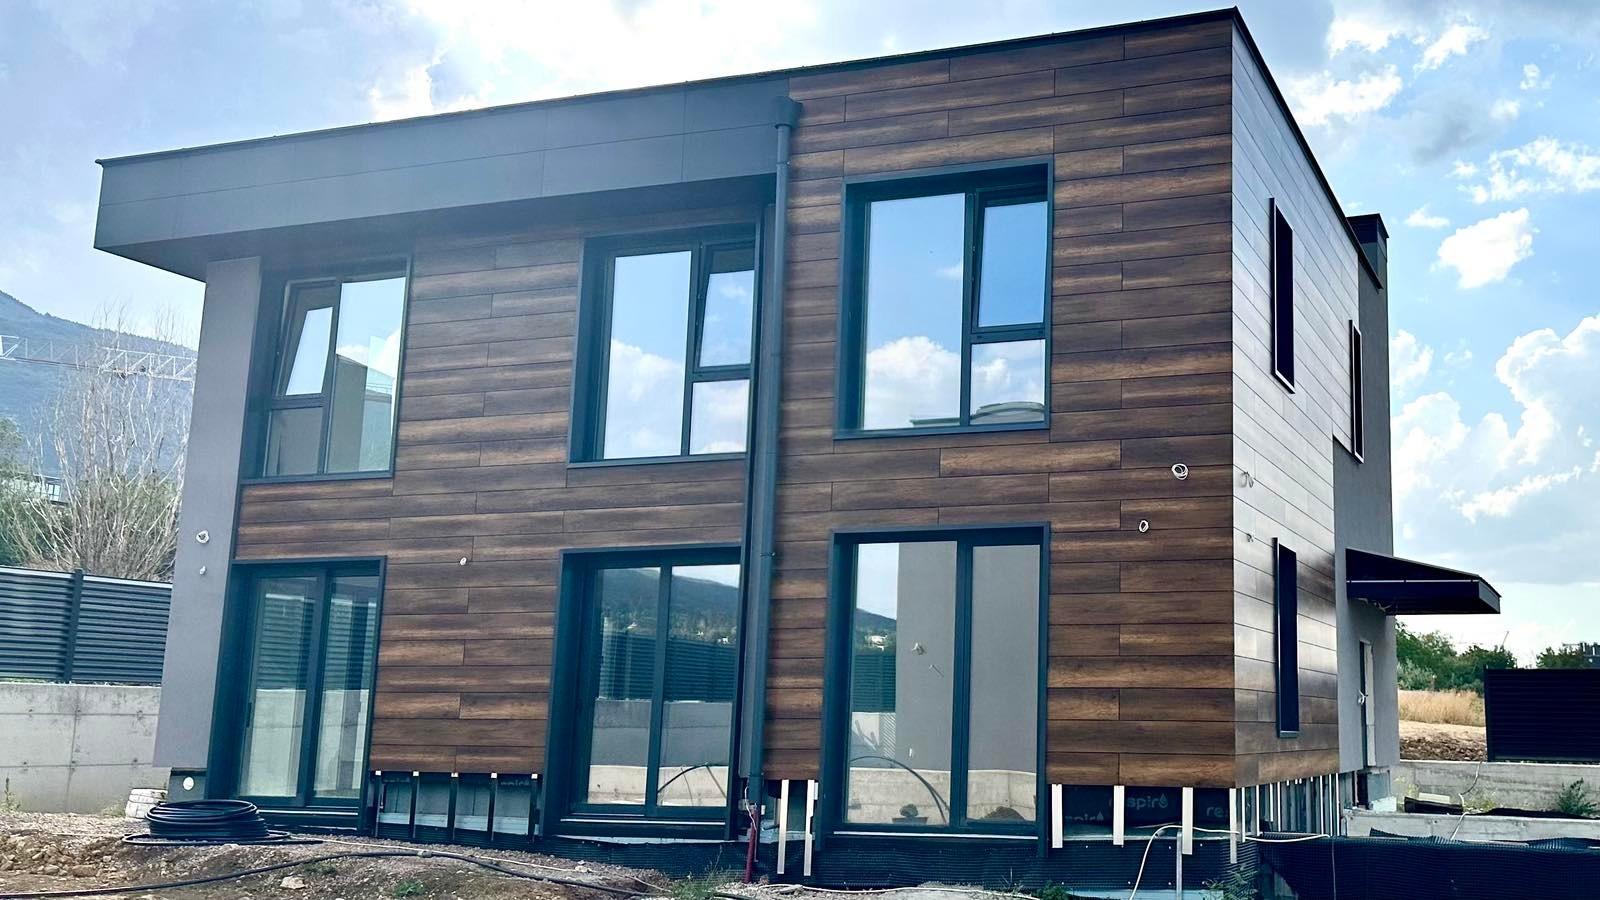
Modern Single-Family House with 700 sq. m Yard in Dragalevtsi for Sale in Sofia, Sofia City Province, Bulgaria
A modern single-family house in Dragalevtsi, one of Sofia’s most prestigious neighbourhoods, set in a private 700 sq. m yard offering peace, privacy and easy year-round access. The area is known for its clean air, low-rise buildings and proximity to Vitosha, with prestigious schools, kindergartens, restaurants and shops nearby, as well as quick connections to central Sofia.
The house has a total built-up area of 315 sq. m with a functional layout. Basement (123 sq. m): underground garage, technical room and storage. Ground floor (123 sq. m): representative entrance hall, spacious living room with dining area and kitchenette opening directly onto the yard, a bedroom, bathroom and staircase. First floor (123 sq. m): master bedroom with en-suite bathroom and walk-in wardrobe and two more bedrooms sharing a bathroom.
The house will be handed over with plaster and screed finish and installed underfloor heating, allowing the new owners to complete the interior to their own taste. Completion is expected in March 2027. It offers panoramic views, high-quality construction and premium materials, and the yard allows for a swimming pool.
Property Details
- type: detached house;
- total built-up area: 315 sq. m;
- yard: 700 sq. m;
- bedrooms: 4;
- underground garage;
- underfloor heating;
- finish: plaster and screed;
- completion expected March 2027;
- price: €850,000.