

House for Sale in Sofia, Dragalevtsi
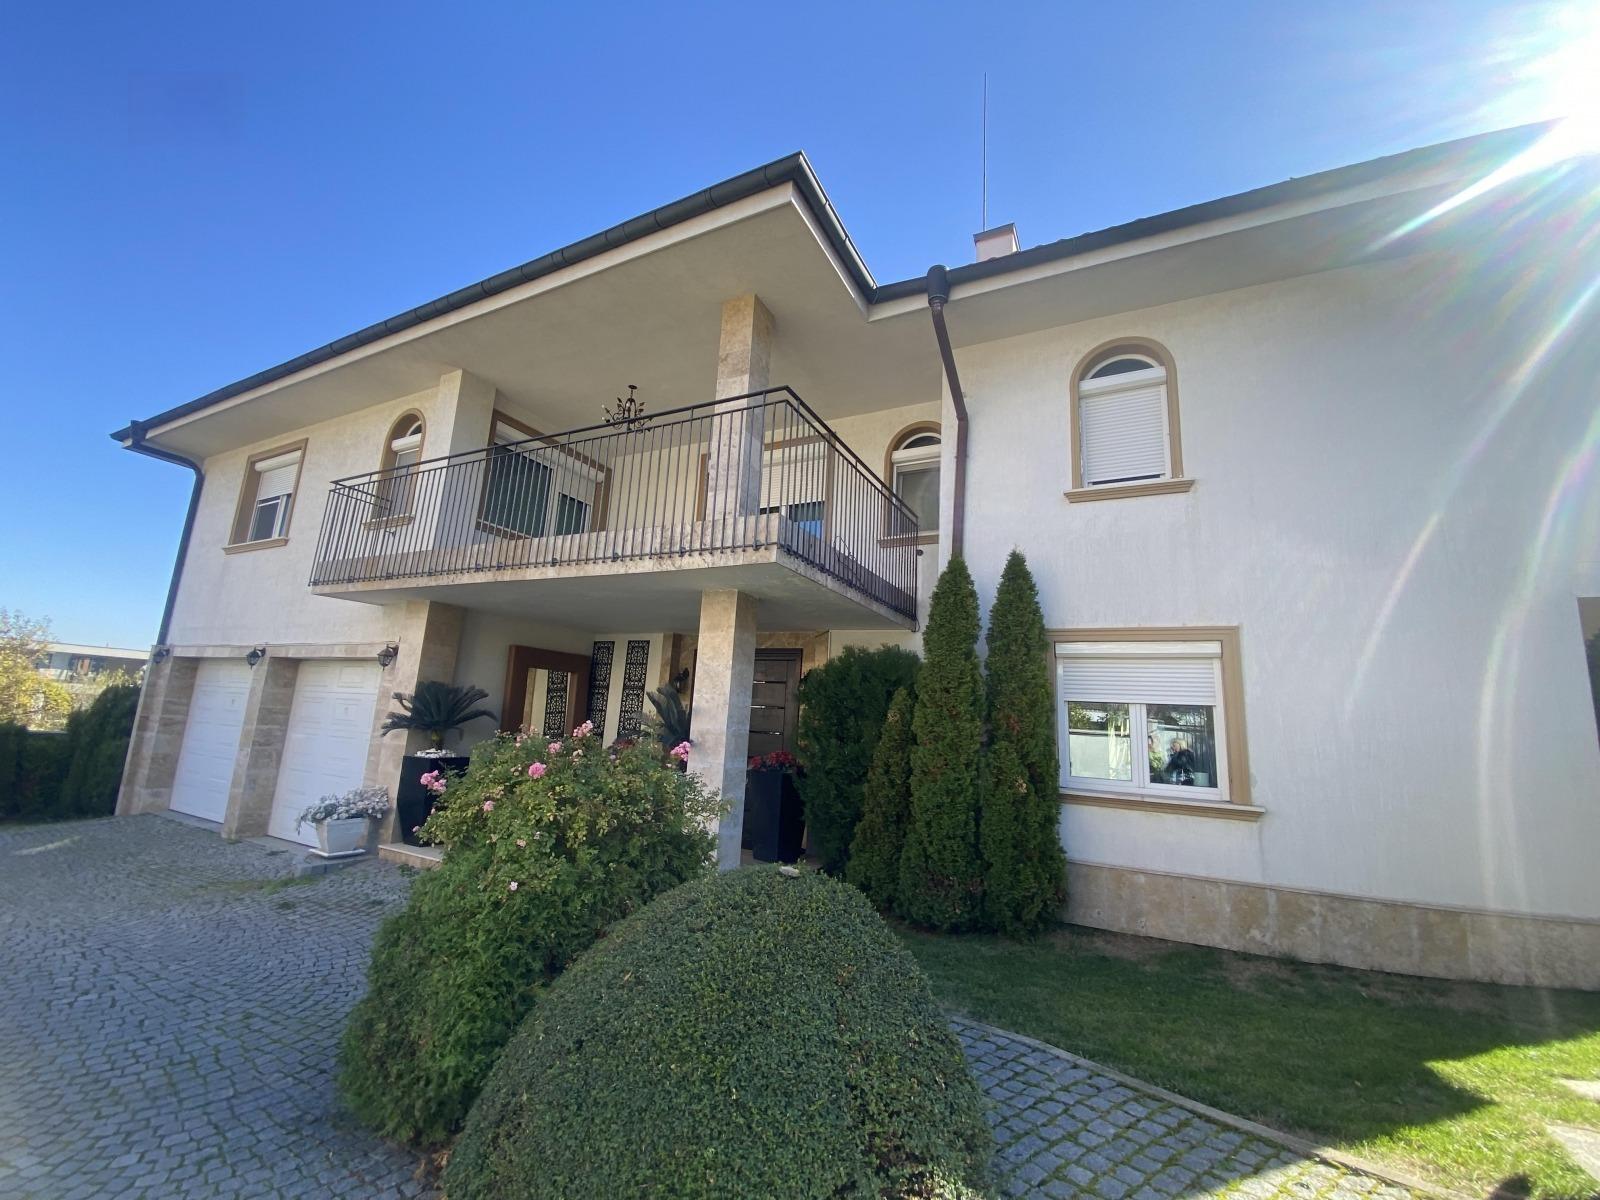
Residence with 690 sq. m Built-Up Area, Gym and 1,630 sq. m Garden in Dragalevtsi for Sale in Sofia, Sofia City Province, Bulgaria
A residence that goes beyond the idea of a home. Located in prestigious Dragalevtsi, this impressive house with a total built-up area of 690 sq. m and a private 1,630 sq. m yard offers an exceptional balance of elegance, space and nature. Surrounded by quiet and greenery, it enjoys breathtaking views of Vitosha. The representative living room is the heart of the house, furnished with selected high-end pieces and directly connected to the magnificent garden. Every space is designed for maximum comfort and privacy, from the spacious bedrooms with their own walk-in wardrobes and bathrooms to extras such as an underground gym and a large garage for more than two cars.
First level: an elegant living room with separate kitchen and dining room opening to the yard, a study with its own bathroom, service rooms, a guest toilet and a covered connection to the garage. Second level: four very spacious bedrooms with terraces and mountain views, each with its own walk-in wardrobe and bathroom, and a 15 sq. m laundry. Heating by gas, electricity and heat pump, plus video surveillance.
Property Details
- type: detached house;
- total built-up area: 690 sq. m;
- yard: 1,630 sq. m, landscaped;
- bedrooms: 4, each with walk-in wardrobe and bathroom; study with bathroom;
- underground gym, garage for 2+ cars;
- heating: gas, electricity, heat pump;
- video surveillance, views of Vitosha;
- price: €2,090,000.