

House for Sale in Sofia, Dragalevtsi
Three-Storey Terraced House with Vitosha Views in Dragalevtsi for Sale in Sofia, Sofia City Province, Bulgaria
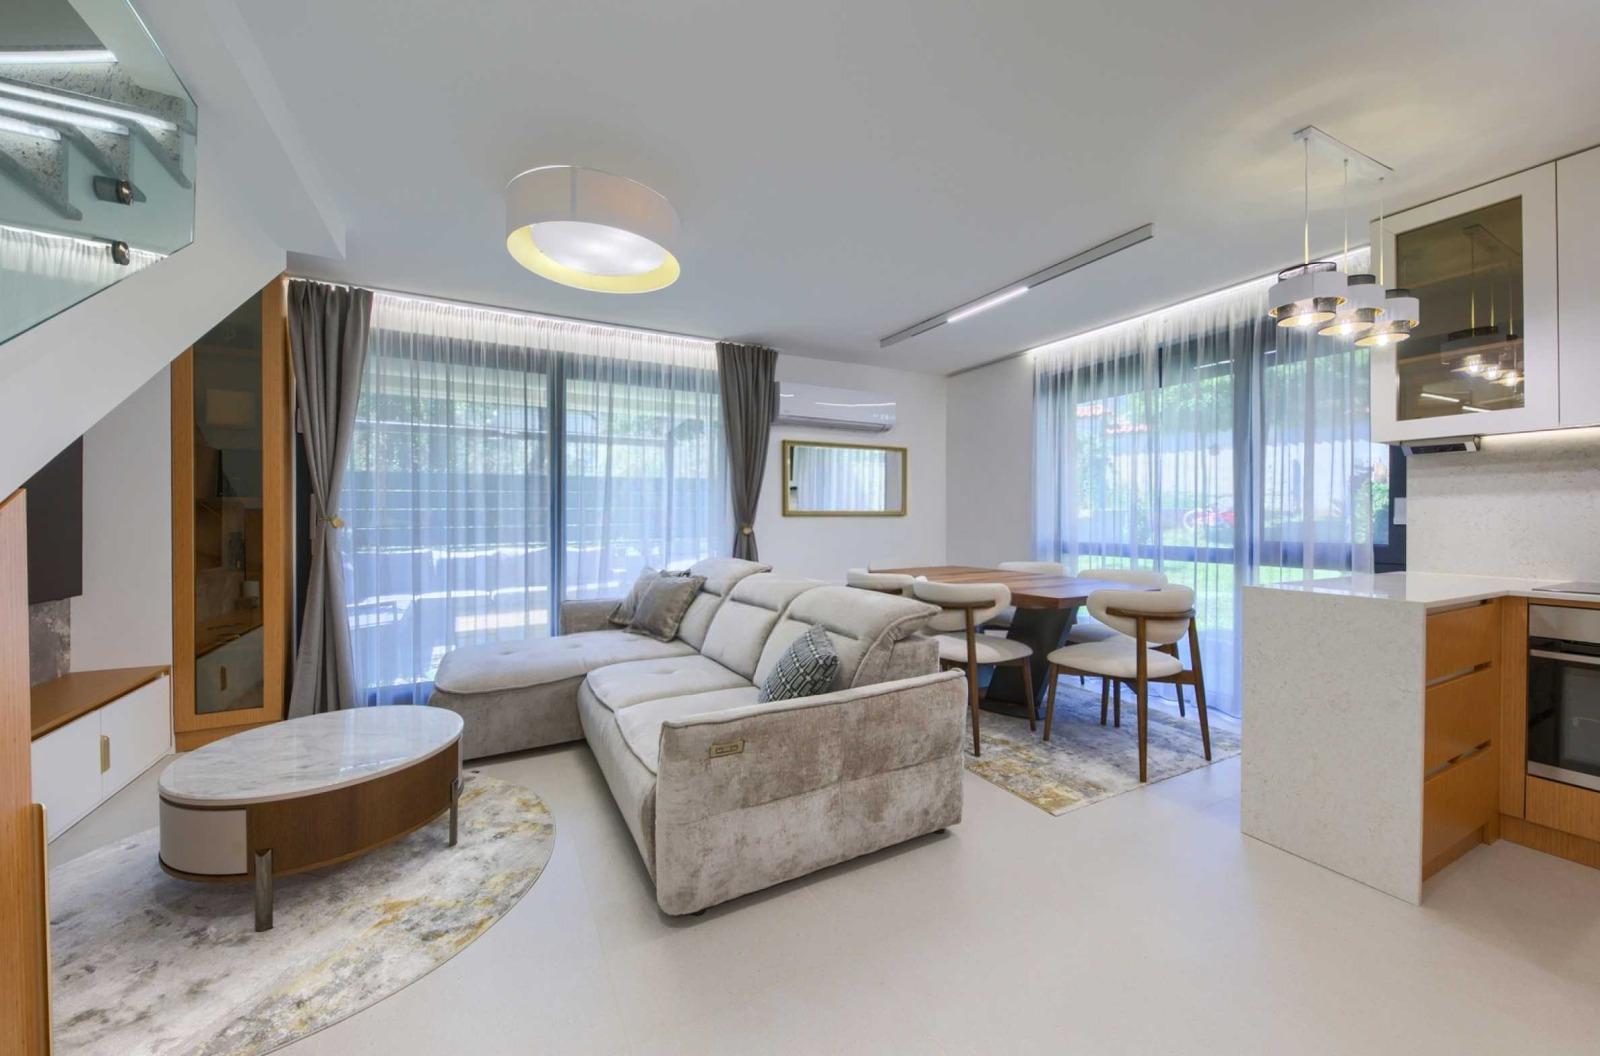
A three-storey house with a modern architectural look and beautiful views of Vitosha, part of a complex of three terraced houses with controlled access in the prestigious Dragalevtsi district. Built-up area: 139.20 sq. m; undivided share of land: 143.96 sq. m. Layout: first level with entrance hall, living room with kitchenette, staircase, WC and a 25.80 sq. m veranda; second level with corridor, two bedrooms, bathroom with WC and terrace; third level with master bedroom with en-suite bathroom, dressing room and terrace.
Heating and cooling: water-based underfloor heating in the living room, kitchen, all bathrooms and on the staircase; Innova AirLeaf and Innova Osmo fan coils in the bedrooms; and a Midea wall unit in the living/kitchen area. The first floor has a structural opening prepared for a sliding door; the master bedroom has a built-in dressing area with custom furniture and a sliding door and a NANI Bahama mattress with a 20-year warranty; the living room has an electric sofa bed. The custom-made kitchen has an engineered stone worktop and splashback, an undermount granite sink, a reverse-osmosis water purification system connected to the fridge, a GROHE mixer tap with a separate drinking-water channel, a powerful TEKA extractor and Haier smart appliances (fridge, oven, dishwasher, washing machine, dryer, hob). The bathrooms have three GROHE concealed WC frames.
Property Details
- type: terraced house;
- built-up area: 139.20 sq. m;
- land share: 143.96 sq. m;
- bedrooms: 3;
- veranda: 25.80 sq. m;
- underfloor heating;
- fitted kitchen with Haier appliances;
- price: €670,000.