

House for Sale in Sofia, Dragalevtsi
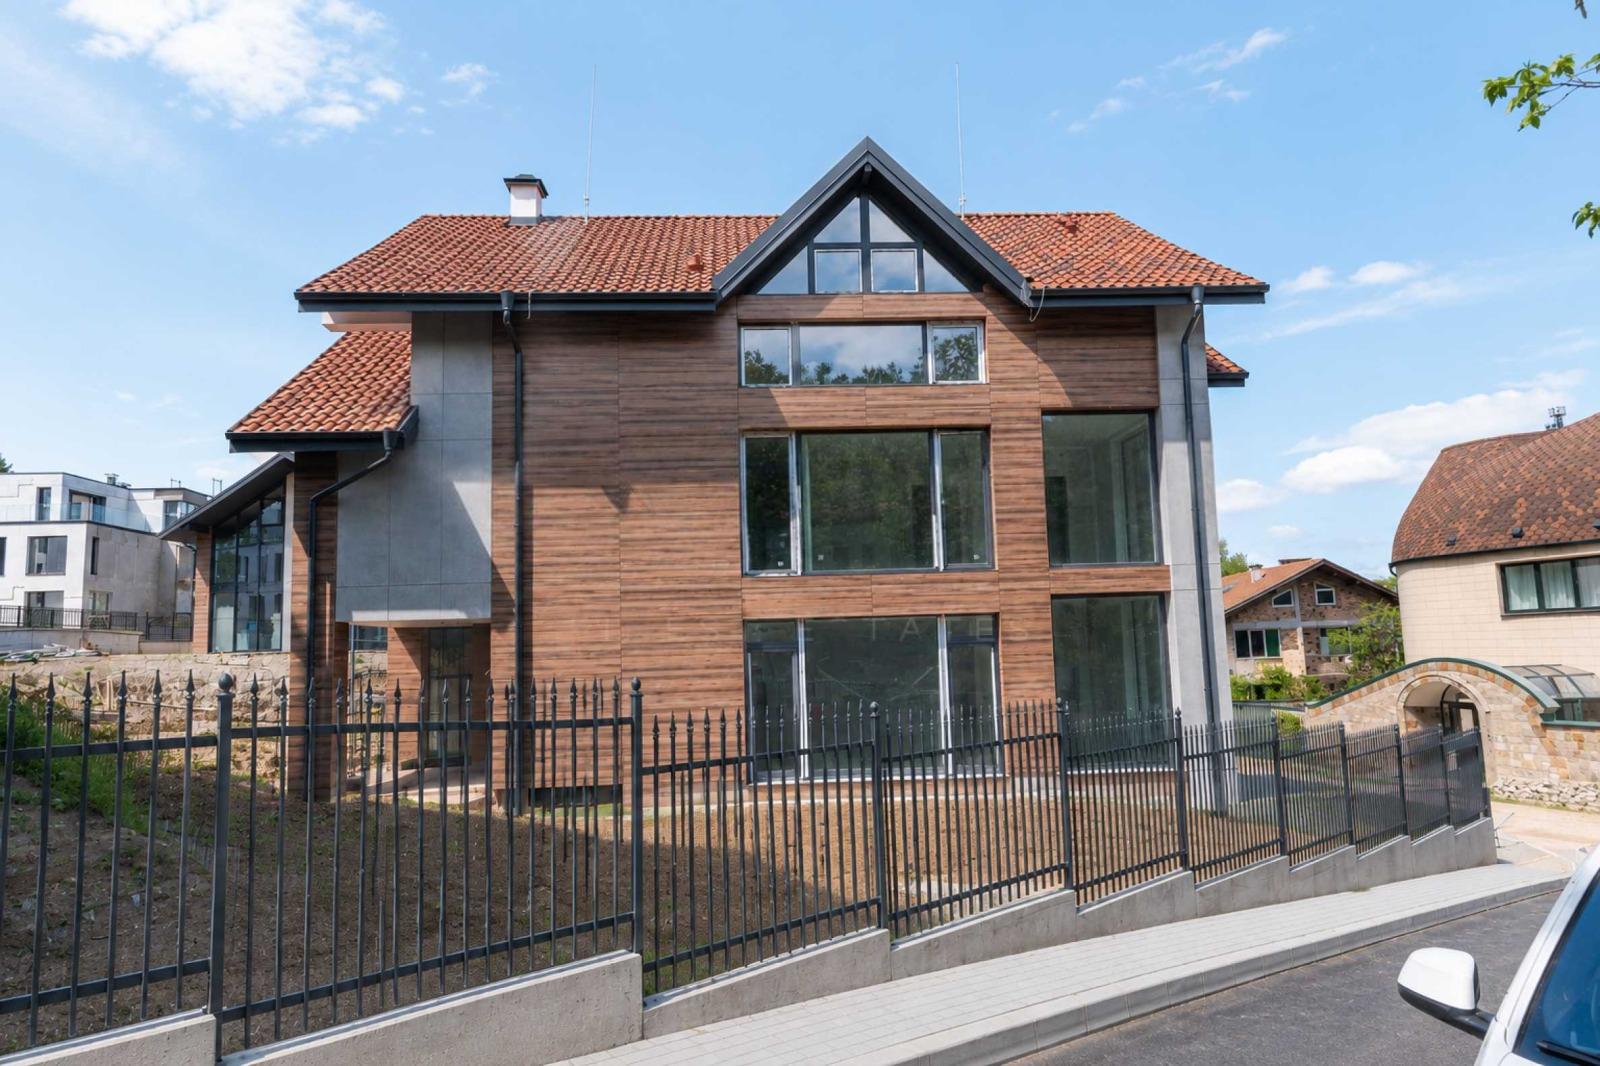
Alpine-Style House with Double Garage in a Boutique Complex in Dragalevtsi for Sale in Sofia, Sofia City Province, Bulgaria
At the foot of Vitosha, amid peace, greenery and panoramic city views, lies a boutique complex of seven single-family houses created for people with a sense of aesthetics, comfort and contemporary living. The architectural concept combines the elegance of the Alpine style with modern functionality, offering space, light and comfort.
The house has a total built-up area of 441 sq. m (footprint 101 sq. m) on a 469 sq. m plot with a private landscaped garden of 368 sq. m. It has 3 floors plus a basement and a double garage with 2 outdoor parking spaces. Basement (101 sq. m): underground garage, technical room, wine cellar and additional storage. Ground floor (115 sq. m): entrance hall, staircase, toilet, study, pantry and a spacious living room with kitchen area and direct access to the garden, designed to maximise natural light.
Delivery standard: plaster and screed, interior doors installed, radiators and individual gas boiler, 6-chamber REHAU PVC windows with triple glazing, 10 cm stone wool insulation, ventilated facade with HPL and porcelain tiles, electrics to switches and sockets, plumbing to connection points, landscaped garden with irrigation system, metal fence and automatic gate. The price is €1,208,333 excluding VAT (€1,449,999 including VAT); a tax credit may be used under certain conditions.
Property Details
- type: detached house in a complex of 7 houses;
- total built-up area: 441 sq. m;
- plot: 469 sq. m;
- floors: 3 plus basement;
- double garage plus 2 outdoor parking spaces;
- gas heating;
- price excludes VAT;
- price: €1,208,333.