

House for Sale in Sofia, Gorna banya
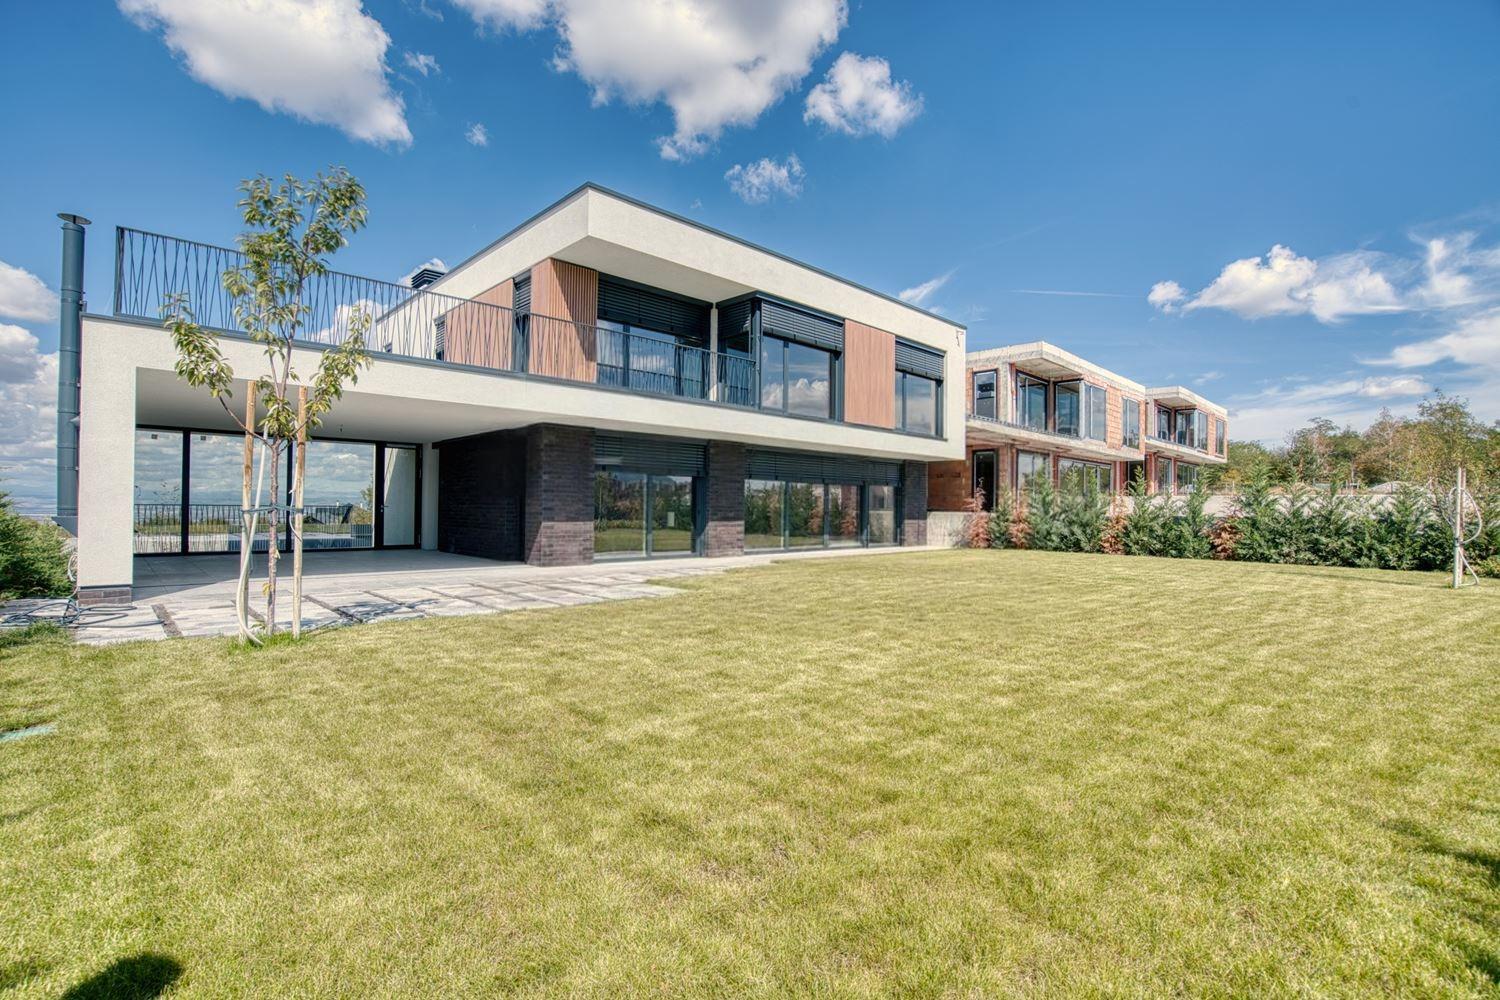
Detached House with Spa Level, Schuco Glazing and Vitosha Views in a Boutique Complex in Gorna Banya for Sale in Sofia, Sofia City Province, Bulgaria
A detached house with its own yard in a boutique complex of three houses in Gorna Banya, built to all standards with quality materials for a comfortable, stylish and healthy life. The large private yard is separated from the neighbours by a fence and greenery. The house is on a south-facing slope with great views in all directions, including Vitosha and Kopitoto, in an area of new single-family houses on large plots surrounded by nature. Total built-up area: 752 sq. m; yard: 1,082 sq. m.
Bright basement: space for a spa with sauna, steam bath, jacuzzi and relaxation area, a gym with extensive glazing and a ground-level terrace, a WC, a wine cellar and 2 technical rooms. First floor: entrance hall, south-facing living and dining room at garden level, a separate kitchen, WC, cloakroom and covered barbecue. Second floor: a master bedroom with walk-in wardrobe, en-suite bathroom and terrace, two more south-facing bedrooms, 2 bathrooms, a laundry and a separate studio with bedroom, living area, kitchenette, bathroom and terrace. All rooms are spacious with 3.20 m ceilings and extensive glazing.
Specifications: Schuco AWS 75SI thermally broken aluminium windows with triple glazing and warm-edge spacers; Schuco ASE 80 HI lift-and-slide doors (6.75 m wide in the living room, 3 m in the dining room); a Schuco FW50+ glass curtain wall over two levels; integrated WAREMA pleated insect screens, glass balustrades and external blinds with central control and weather stations; a Schuco keyless front door with mobile phone recognition; 18 cm EPS facade and 24 cm roof insulation; Wienerberger bricks; Schroer facing bricks and Brillux render. Heating is water-based underfloor heating with 2 heat pumps. The fenced yard has paving, landscaping, borehole-fed irrigation, a pedestrian gate, a remote-controlled sliding gate, a garage for two cars, a covered parking space and room for more cars; an outdoor pool can be added. The complex is 30 minutes from central Sofia, away from city noise and pollution, near a prestigious school, a kindergarten and a public transport stop.
Property Details
- type: detached house in a boutique complex of 3 houses;
- total built-up area: 752 sq. m;
- yard: 1,082 sq. m;
- bedrooms: 3 plus separate studio;
- spa level with sauna, steam bath, jacuzzi; gym;
- garage for 2 cars plus covered parking;
- 2 heat pumps, underfloor heating, Schuco glazing;
- views of Vitosha;
- price: €1,650,000.