

House for Sale in Sofia, Gorna banya
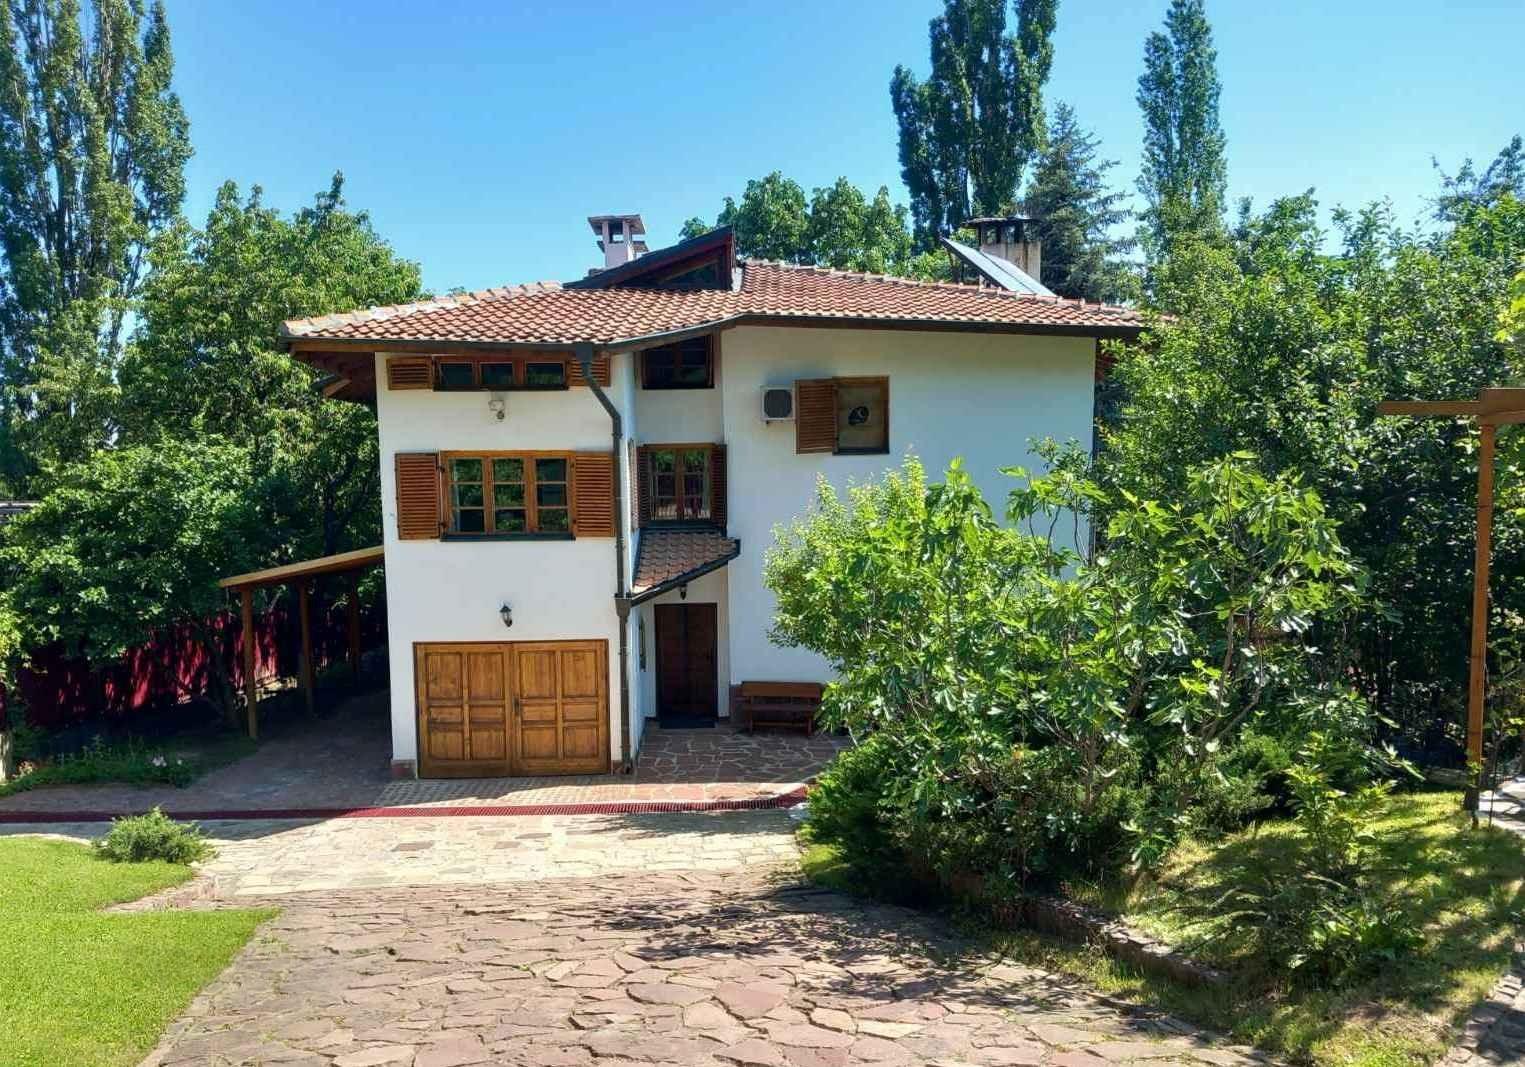
Revival-Style Detached House with 1,000 sq. m Garden in Gorna Banya for Sale in Sofia, Sofia City Province, Bulgaria
A detached house in one of the most picturesque parts of the capital, known for its mineral waters and the cleanest air in Sofia. The location is close to the city centre, within walking distance of a metro station and all main roads, and next to Vitosha Nature Park – a natural park setting favoured by affluent residents, ideal for year-round living, recreation and sport.
The solid building has a concrete structure and quality construction, set on a 1,000 sq. m gently sloping, well-kept garden with a summer kitchen with barbecue. The high, bright basement with windows offers an above-ground garage with internal access, storage, boiler room, bathroom and a separate room that can be used as a gym, sauna, etc. The first level has a bright living room with working fireplace and dining area, kitchen, bedroom, bathroom, second toilet and utility room. The second level has a large gallery, four bedrooms (one with walk-in closet), bathrooms and two panoramic terraces. The third level is a separate attic apartment with living area, bedroom, plumbing in place and storage rooms.
Heating is by pellets; there are 3 air conditioners, a fire alarm system, security alarm and sensors. There is a second above-ground garage and an auxiliary building used as a gatehouse. The house is designed in Revival style, with copper gutters, stone paths, wooden floors and ceilings, and windows with wooden shutters, offering comfortable living space on 450 sq. m of built-up area. Documents in perfect order.
Property Details
- type: detached house;
- built-up area: 450 sq. m;
- plot: 1,000 sq. m;
- bedrooms: 6 incl. attic apartment;
- 2 garages;
- pellet heating, fireplace;
- summer kitchen with barbecue;
- price: €649,900.