

House for Sale in Sofia, Gorni Bogrov
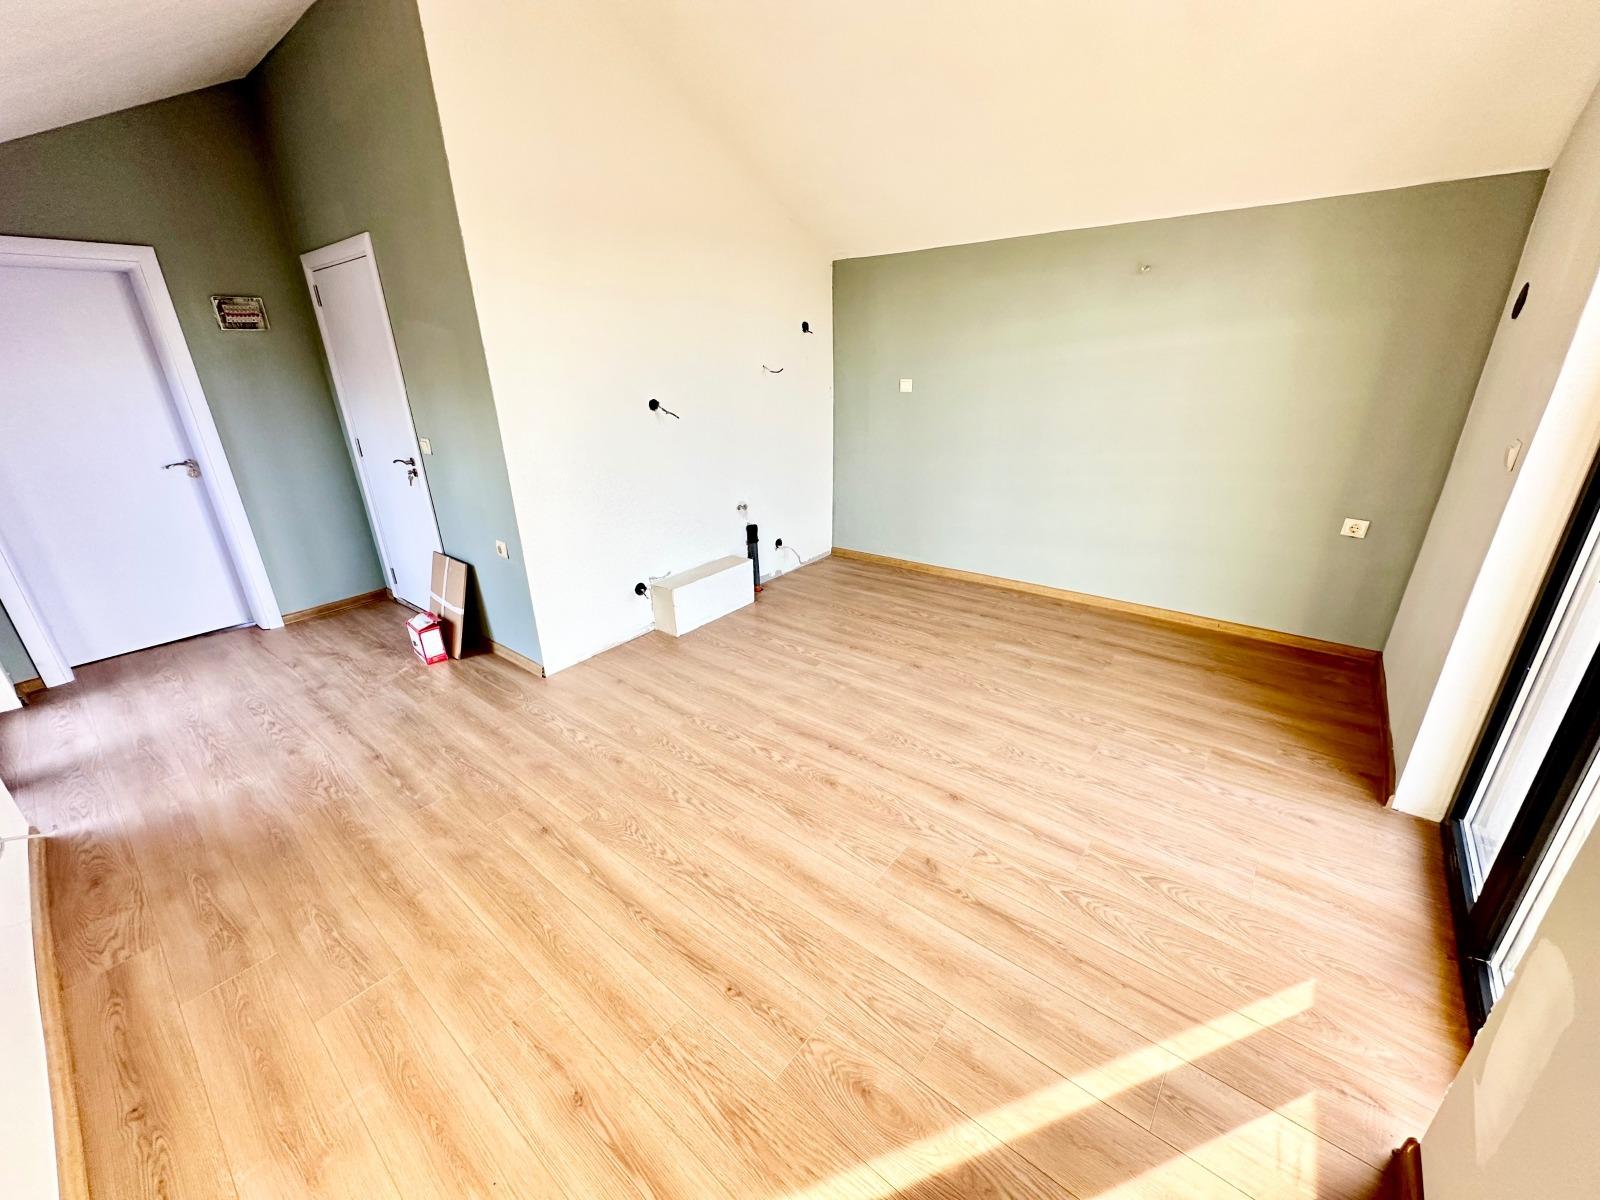
Fully Renovated Two-Storey House with Panoramic Terrace and 558 sq.m Yard in Gorni Bogrov, Sofia City Province, Bulgaria
A detached house after major renovation in a quiet, well-kept part of the village of Gorni Bogrov, with quick access to Sofia. On a flat 558 sq.m plot fronting an asphalt road with year-round access. Total built-up area 101 sq.m, with a functional layout for permanent living or investment. Ground floor: entrance hall, spacious living room with kitchenette, bedroom and bathroom with toilet. First floor: living room with kitchenette, bedroom, bathroom with toilet and two terraces, one large with a panoramic view. A cosy barbecue area beside the house. German PVC windows, 10 cm external insulation, fully renovated roof, new flooring – ready to move into. Septic tank with the option of connecting to sewerage; mains water. Quiet and clean air with fast access to Sofia.
Property Details
- type: two-storey house, fully renovated;
- total built-up area: 101 sq.m;
- yard: 558 sq.m;
- bedrooms: 2;
- bathrooms: 2;
- extras: two terraces (one panoramic), BBQ area, 10 cm insulation, renovated roof;
- location: Gorni Bogrov, Sofia;
- price: €229,990.