

House for Sale in Sofia, Krasna polyana 2
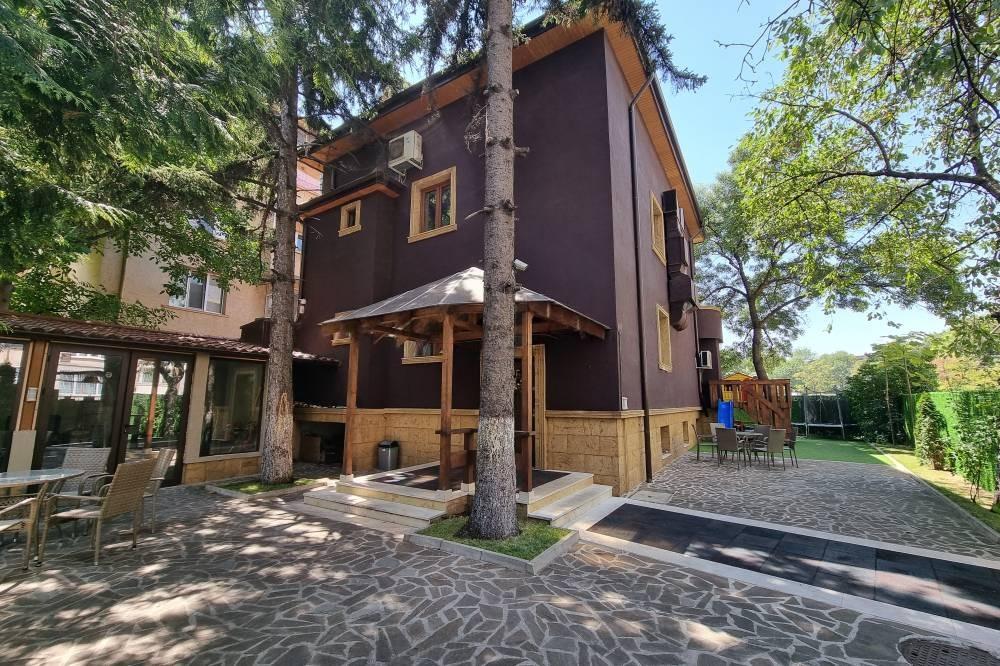
Three-Storey House with Office, Barbecue Area and Double Garage in Krasna Polyana 2 for Sale in Sofia, Sofia City Province, Bulgaria
A property in Krasna Polyana 2, one of the quietest and greenest districts of Sofia, with excellent infrastructure and quick access to the centre. The house stands on a 530 sq. m plot with a total built-up area of 310 sq. m and features a functional layout, high-quality materials and immaculate maintenance.
Basement: spacious dining room with kitchenette, an elegant double-sided fireplace, bathroom with toilet, additional toilet and storage room. First floor: spacious entrance hall, living room with bar, large kitchen, bathroom with toilet and a flexible-use room. Second floor: a spacious open-plan office with toilet, a large balcony and tempered glazing. Third floor: a huge living room with dining area and kitchenette, master bedroom with walk-in wardrobe, children’s room and bathroom with toilet.
The house is built of solid brick with concrete slabs, 10 cm external insulation and internal mineral wool, oak parquet, natural travertine, LED lighting and a central ventilation system; heating is by fireplace and air conditioners in all rooms. There is a double garage with internal access, a 130 sq. m barbecue area/carport with toilet and storage, and a landscaped yard with ornamental trees and rock gardens. Offered fully furnished, ready for living or a combination of home and business.
Property Details
- type: detached house;
- total built-up area: 310 sq. m;
- plot: 530 sq. m;
- bedrooms: 2;
- open-plan office floor;
- double garage;
- barbecue area of 130 sq. m;
- fully furnished;
- price: €845,000.