

House for Sale in Sofia, Lozen
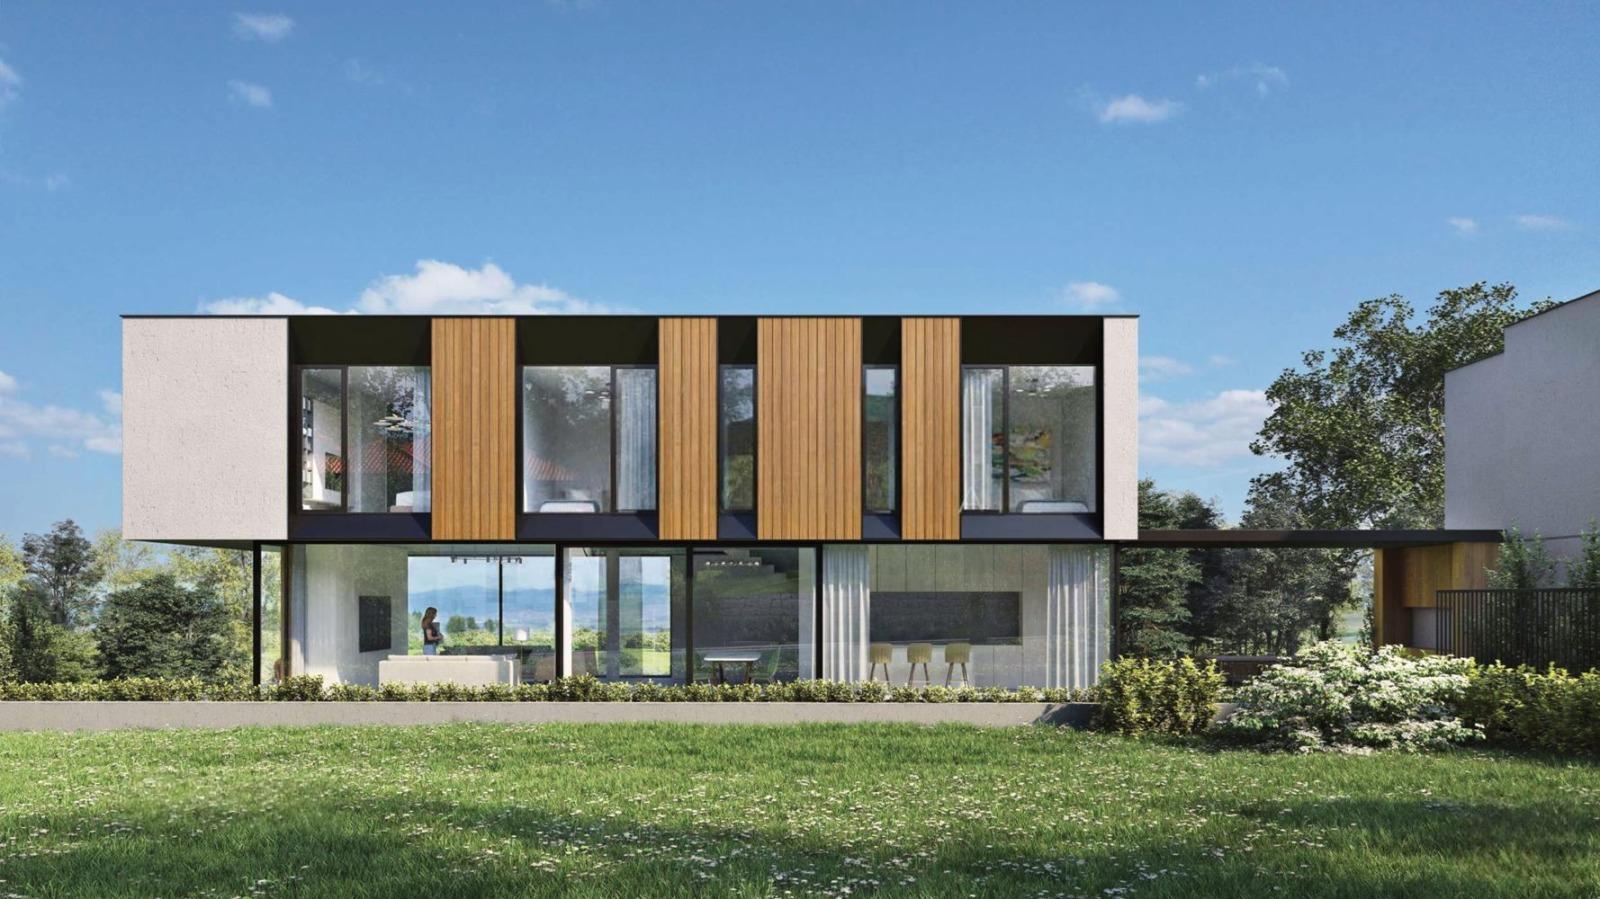
Modern Detached House in a Boutique Complex in Lozen for Sale in Sofia, Sofia City Province, Bulgaria
A modern single-family house (House H5) in a boutique complex in the village of Lozen, combining contemporary architecture, functional layouts, high-quality construction and tranquillity in nature, just 20 minutes from Sofia city centre. The house is spread over three levels with a total built-up area of 368.69 sq. m and a yard of 393.65 sq. m.
Layout: basement (144.19 sq. m) with entrance hall (25.32 sq. m), two-car garage (43.23 sq. m), storage room (15.05 sq. m), technical room (10.14 sq. m) and bedroom 1 (14.71 sq. m) with walk-in wardrobe (6.31 sq. m) and en-suite bathroom (5.57 sq. m); ground floor (104.69 sq. m) with living room, kitchen and dining area (83.29 sq. m), toilet and staircase; first floor (119.81 sq. m) with corridor, bedroom 2 (16.11 sq. m) with en-suite bathroom (12.09 sq. m) and walk-in wardrobe (11.71 sq. m), bedroom 3 (14.74 sq. m) and bedroom 4 (14.74 sq. m), each with an en-suite bathroom. Heating and hot water by heat pump, underfloor heating and chillers, rooftop photovoltaic panels, individual wastewater treatment plant, mains water supply. Facades in render, HPL elements and granite; five-chamber joinery with triple glazing and tempered, burglar-resistant low-E glass. Each house has a barbecue area with water and power connections.
The building has reached the rough construction stage (Act 14); Act 16 is expected by May 2027. Payment options: 60% on signing the preliminary contract, 30% at Act 15 and 10% at Act 16; or, with a mortgage, 30% / 60% / 10% at the same stages. The complex enjoys a quiet location with easy access to Sofia and main roads and panoramic views of the Lozen and Balkan mountains. Nearby: Business Park Sofia (10 min), Sports Zone (9 min), Kambanite Park (13 min), Vrana Park (14 min), IKEA and Ring Mall (15 min), Paradise Center (20 min), Anglo-American School (14 min), American College (16 min).
Property Details
- type: detached house in a gated boutique complex;
- total built-up area: 368.69 sq. m;
- yard: 393.65 sq. m;
- bedrooms: 4, each with en-suite bathroom;
- garage for 2 cars;
- heat pump, underfloor heating, photovoltaic panels;
- completion (Act 16): by May 2027;
- price: €948,864.