House for Sale in Sofia, Malinova dolina - 312 m², ID 54738286
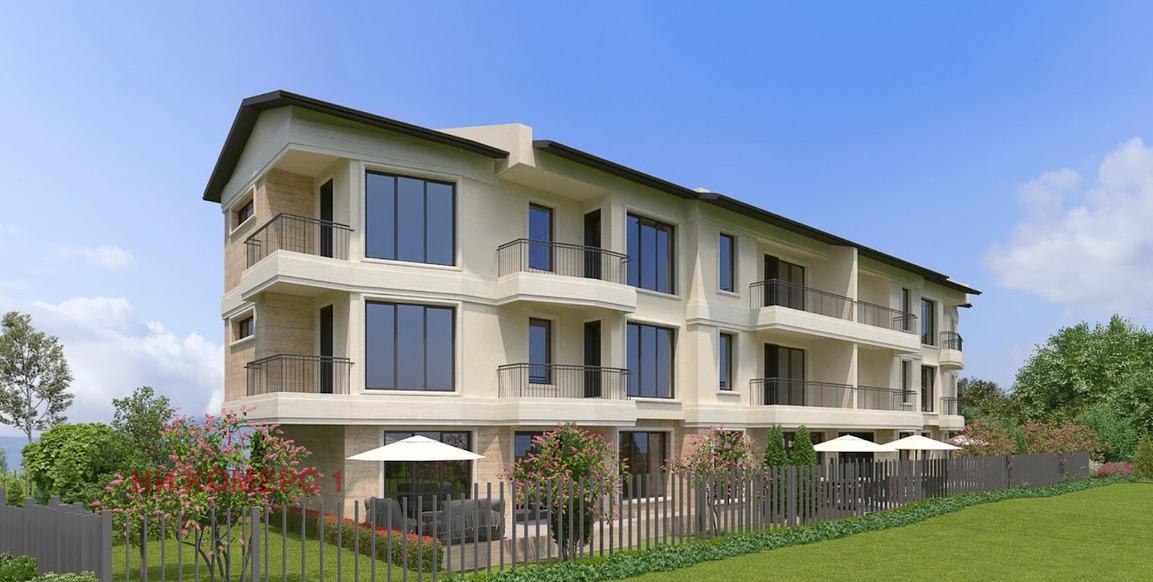
Three-Storey Terraced House with Underground Garage in Malinova Dolina for Sale in Sofia, Sofia City Province, Bulgaria
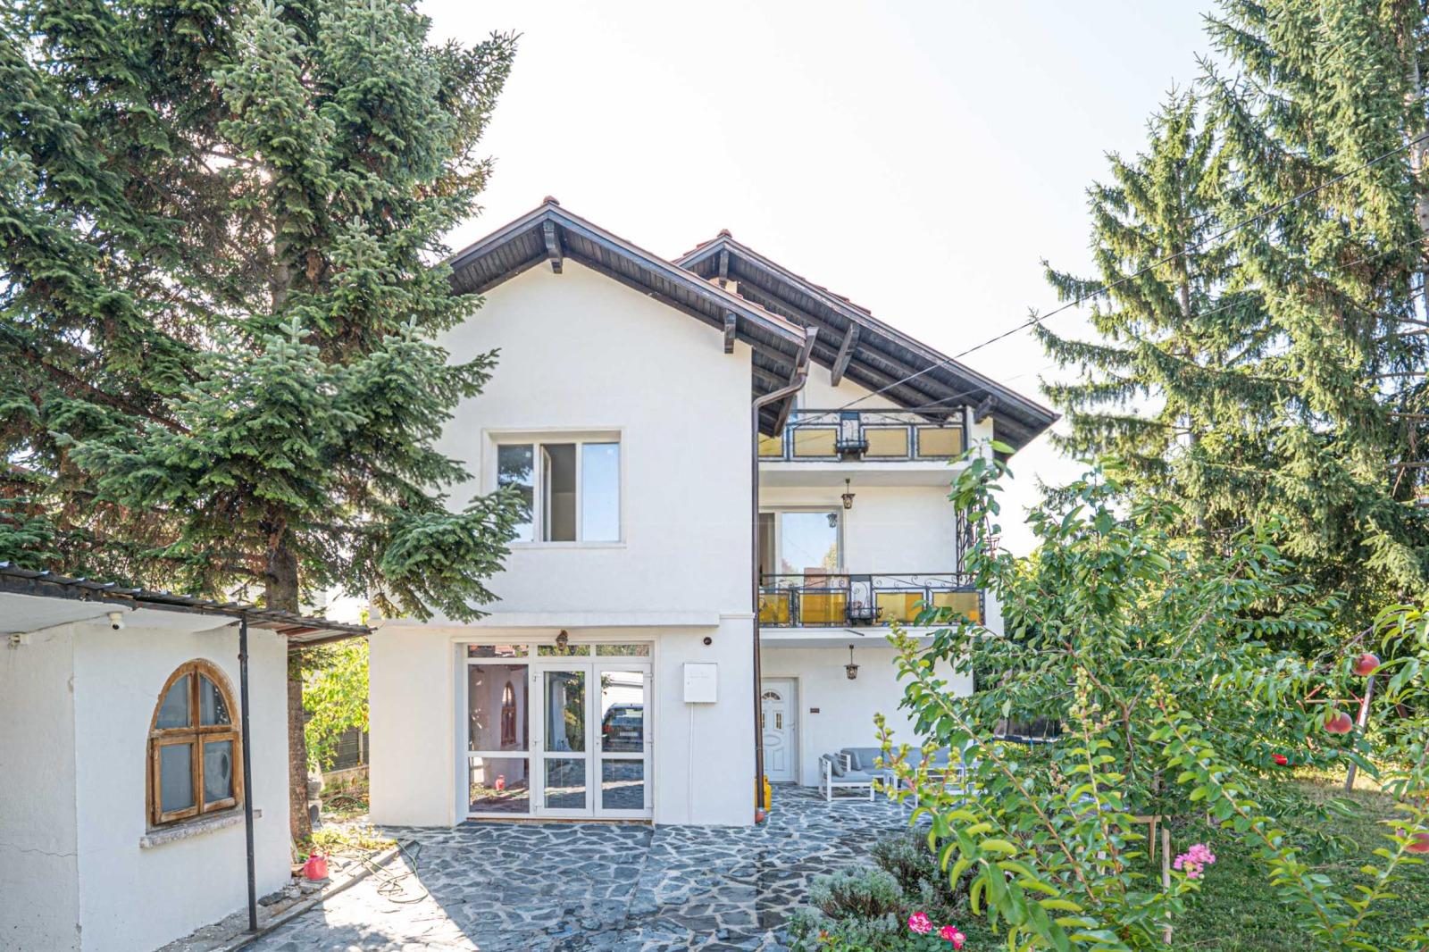
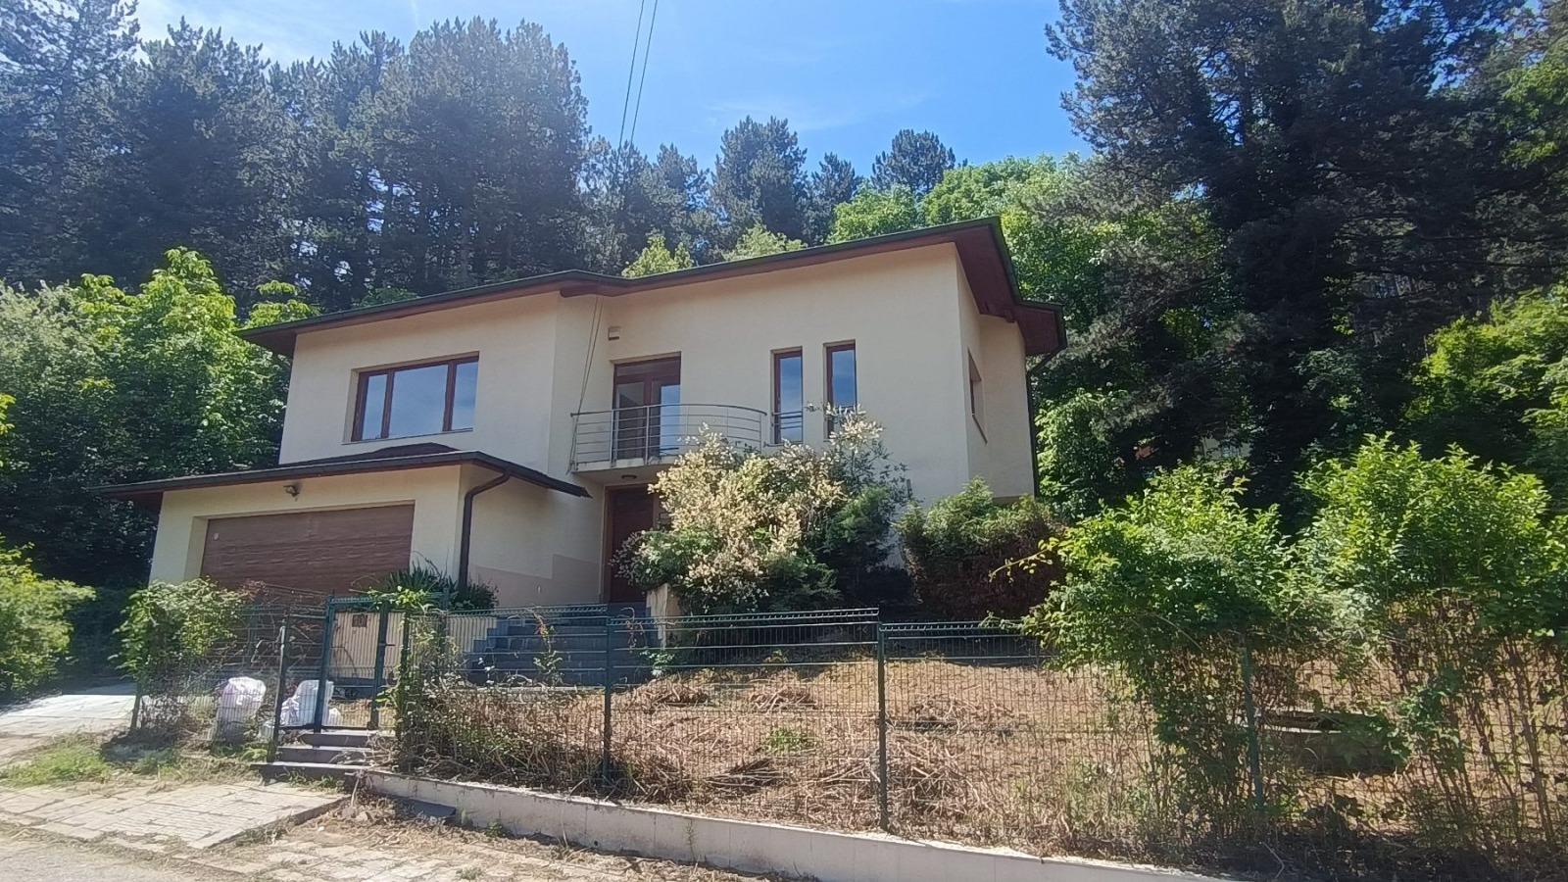
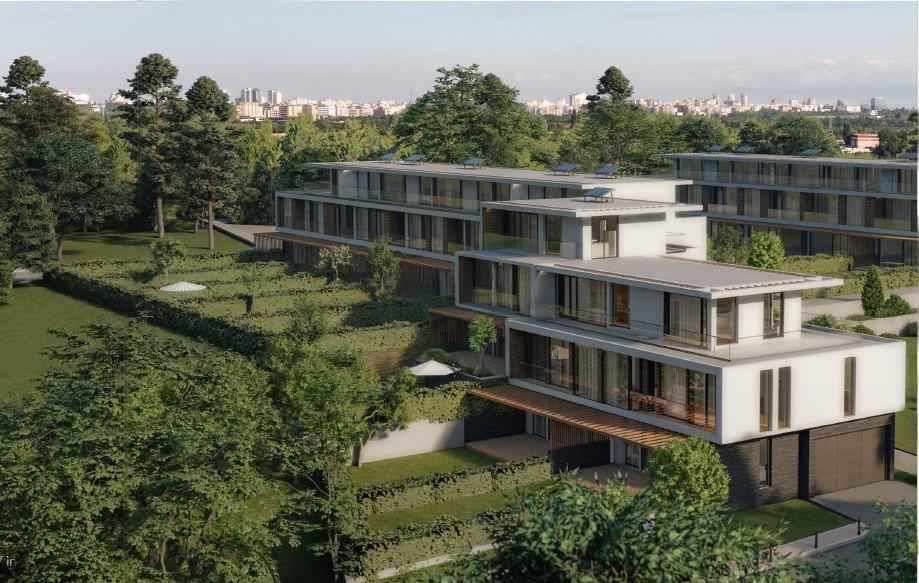
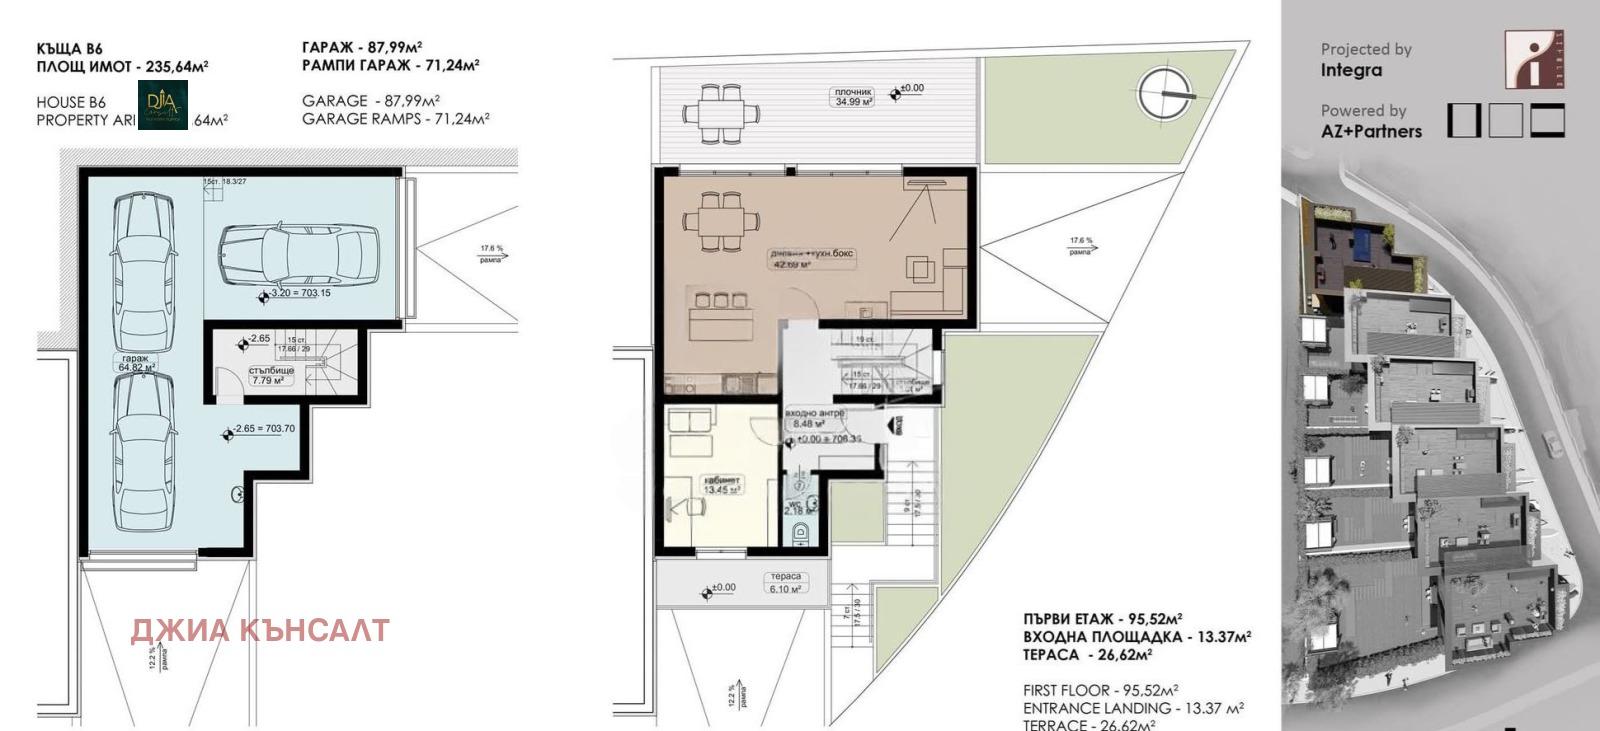
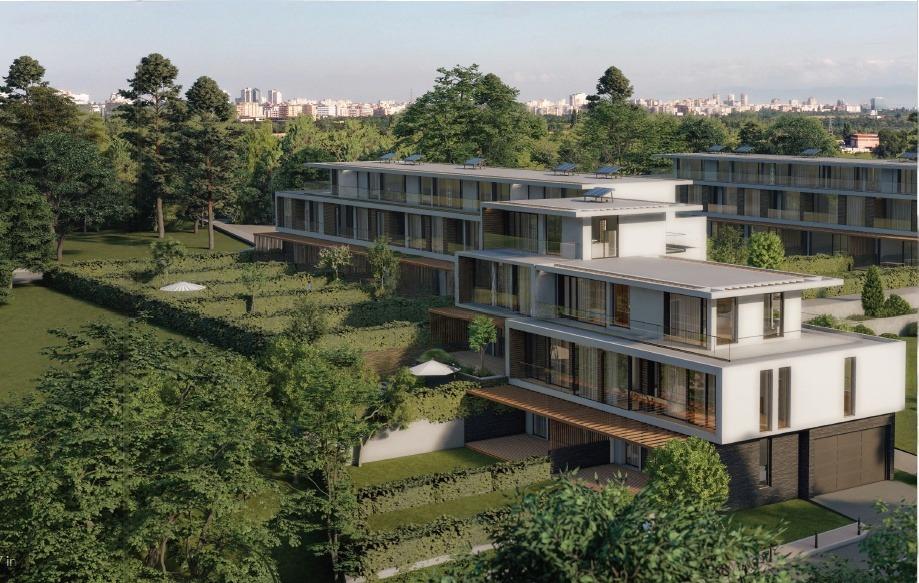
A three-storey house with a basement, part of a building of four terraced houses. The footprint is 73.95 sq. m and the total built-up area is 312 sq. m, of which 234.85 sq. m above ground and 77.30 sq. m below ground.
Ground floor (80.45 sq. m): entrance hall with staircase, living room with dining area and kitchenette, toilet, veranda and a private yard of 22.10 sq. m. First floor (80.45 sq. m): two bedrooms with two bathrooms and a WC, a walk-in wardrobe, a utility room, a staircase with corridor and a balcony. Second floor (80.45 sq. m): two bedrooms with two bathrooms and a WC, two walk-in wardrobes, a staircase with corridor and a balcony. Basement (77.30 sq. m): underground garage and storage rooms.
The building is currently at shell-and-core stage, with completion scheduled for September 2026.
Property Details
- type: terraced house;
- total built-up area: 312 sq. m;
- bedrooms: 4;
- bathrooms: 4;
- floors: 3 + basement;
- underground garage;
- completion: September 2026;
- price: €583,000.