

House for Sale in Sofia, Manastirski livadi
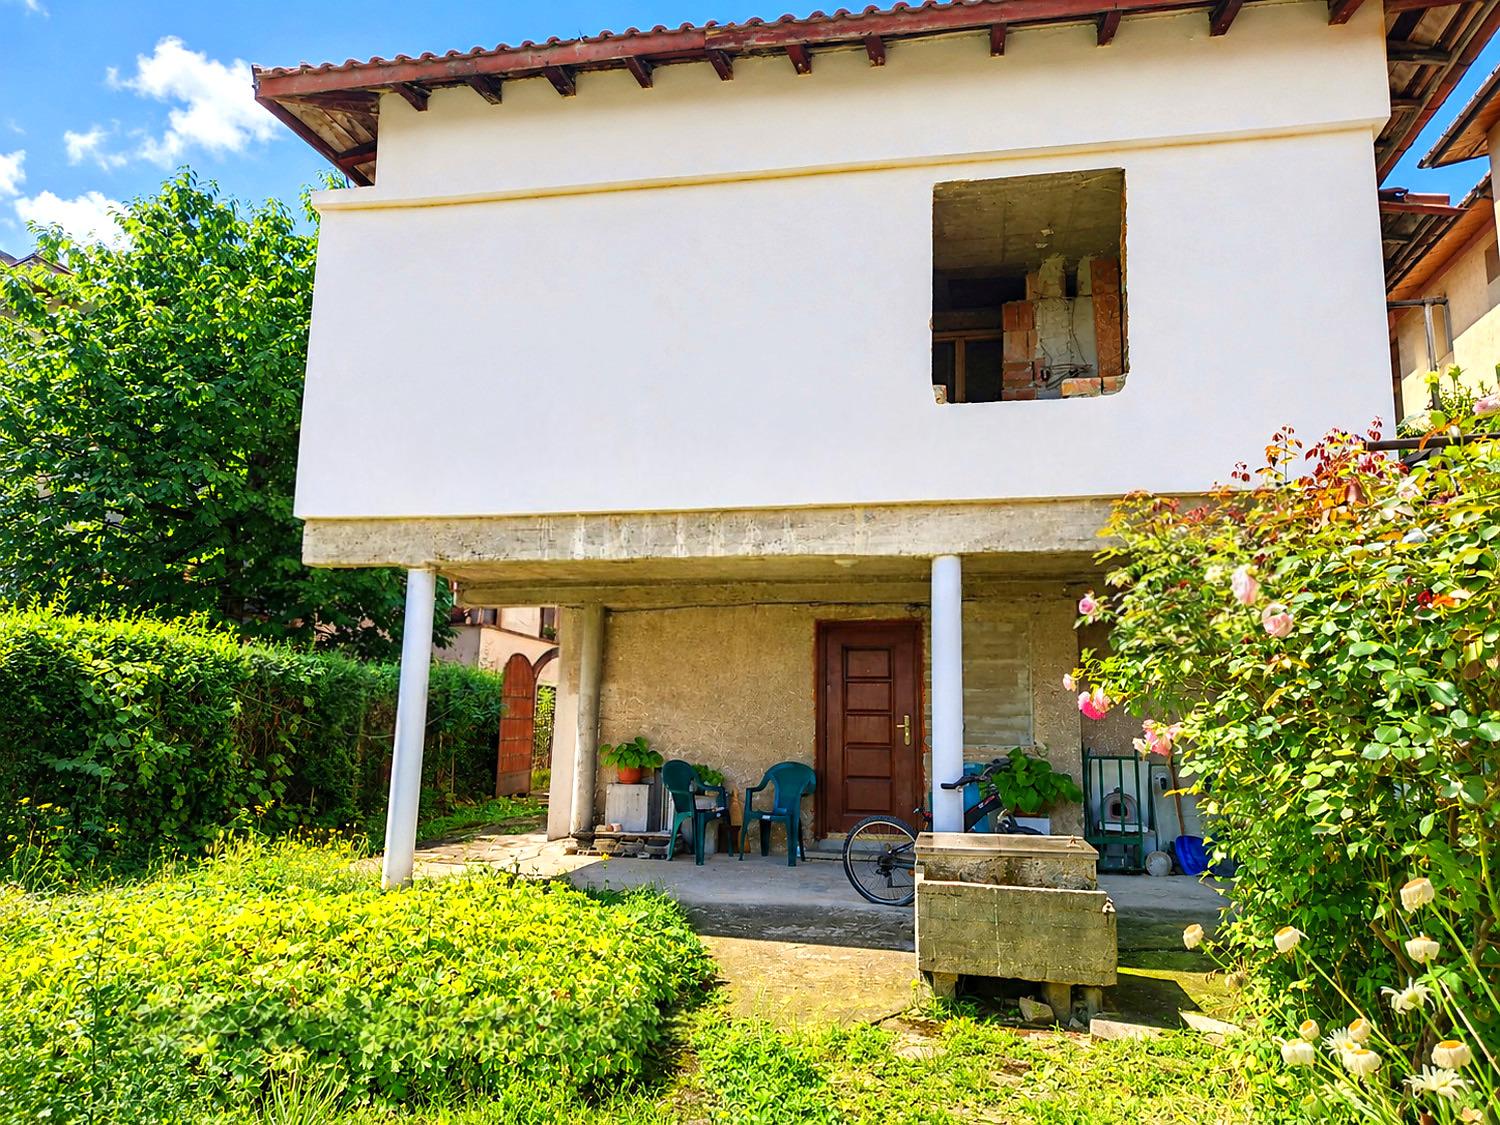
Two-Storey House with Two Separate Entrances and 250 sq.m Yard in Manastirski Livadi, Sofia, Bulgaria
A two-storey house in the sought-after Sofia district of Manastirski Livadi, combining the benefits of a detached house with a yard and the convenience of city living, close to main roads, shops, a kindergarten and all amenities. Built in 1969 with a timber-beam structure, the house has a total built-up area of 90 sq.m over two floors of 45 sq.m each. Each floor has its own entrance, so they can serve as two separate homes for two generations, for living plus renting out, or as an investment; alternatively, an internal staircase can be added to merge them into one spacious family house. The ground floor has a bedroom, kitchen, bathroom with toilet and storeroom; the first floor, reached by an external staircase, has a room, kitchen and entrance hall. The 250 sq.m yard (ideal share of a common 750 sq.m yard) is ideal for landscaping, a barbecue area or a garden. Heating is by air conditioners and part of the furniture on the first floor is included. The house needs major renovation and offers great potential.
Property Details
- type: two-storey house;
- built-up area: 90 sq.m (2 x 45 sq.m);
- yard: 250 sq.m ideal share of 750 sq.m;
- bedrooms: 1 plus 1 room;
- bathrooms: 1;
- floors: 2, each with separate entrance;
- construction: timber-beam, built 1969;
- condition: needs major renovation;
- heating: air conditioners;
- furnishing: partly furnished first floor;
- price: €259,000.