

House for Sale in Sofia, Novi Iskar
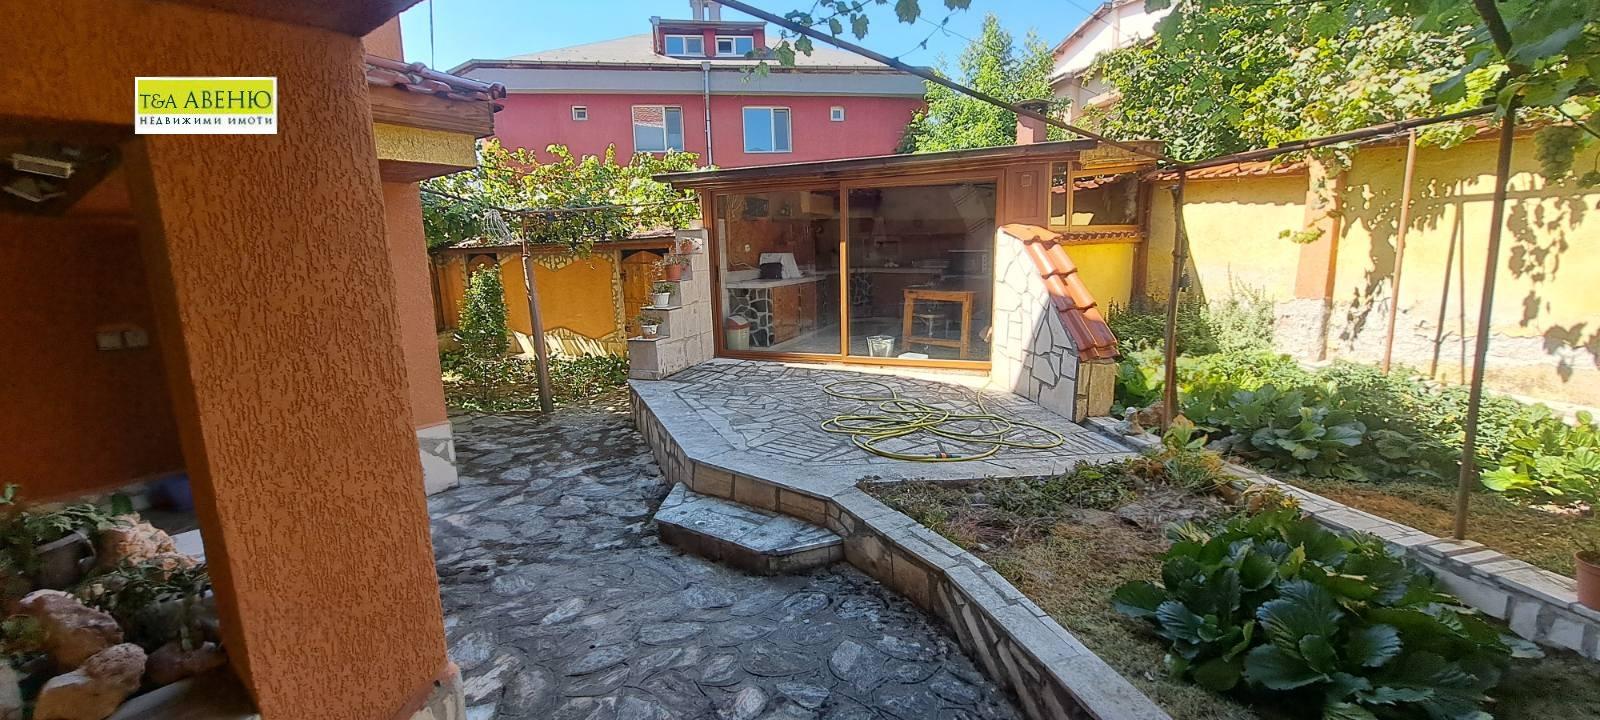
Spacious Three-Storey House with Separate Entrances, Rooftop Terrace and 421 sq. m Yard in Gnilyane, Novi Iskar for Sale in Sofia, Sofia City Province, Bulgaria
A spacious three-storey residential house with a total built-up area of 266.05 sq. m, a footprint of 143 sq. m and its own 421 sq. m yard, located in the town of Novi Iskar, Gnilyane district. The property offers plenty of space and is an excellent option for a large family or two generations, as the three residential levels can be used independently, with separate entrances on both sides of the house and a separate entrance to the ground floor.
Ground floor: a large utility room, a bathroom with WC, a storeroom and a spacious cellar-type pantry. First residential floor: two bedrooms, a large kitchen, a spacious living room with dining area, 3 bathrooms with WCs (one en suite) and a large balcony with a built-in fireplace/barbecue. Second residential floor: two bedrooms, a large kitchen, a spacious living room, 2 bathrooms with WCs and a large balcony with a built-in fireplace/barbecue. Above the living area there is a large finished attic space on a concrete slab, with potential for further development, plus a spacious rooftop terrace with open views.
The yard has a summer kitchen and additional storage and utility spaces. The second residential floor is heated by a pellet boiler powerful enough to also be connected to the heating system of the first floor. The house also has air conditioners and a solar system on the roof. It is a suitable choice for a large family, two generations, or buyers looking for a spacious property whose levels can be used independently.
Property Details
- type: house (three storeys);
- total built-up area: 266.05 sq. m (footprint 143 sq. m);
- plot/yard: 421 sq. m;
- bedrooms: 4;
- independent floors with separate entrances, 6 bathrooms, rooftop terrace;
- pellet boiler, air conditioners, rooftop solar system, summer kitchen;
- price: €499,999.