

House for Sale in Sofia, Pancharevo
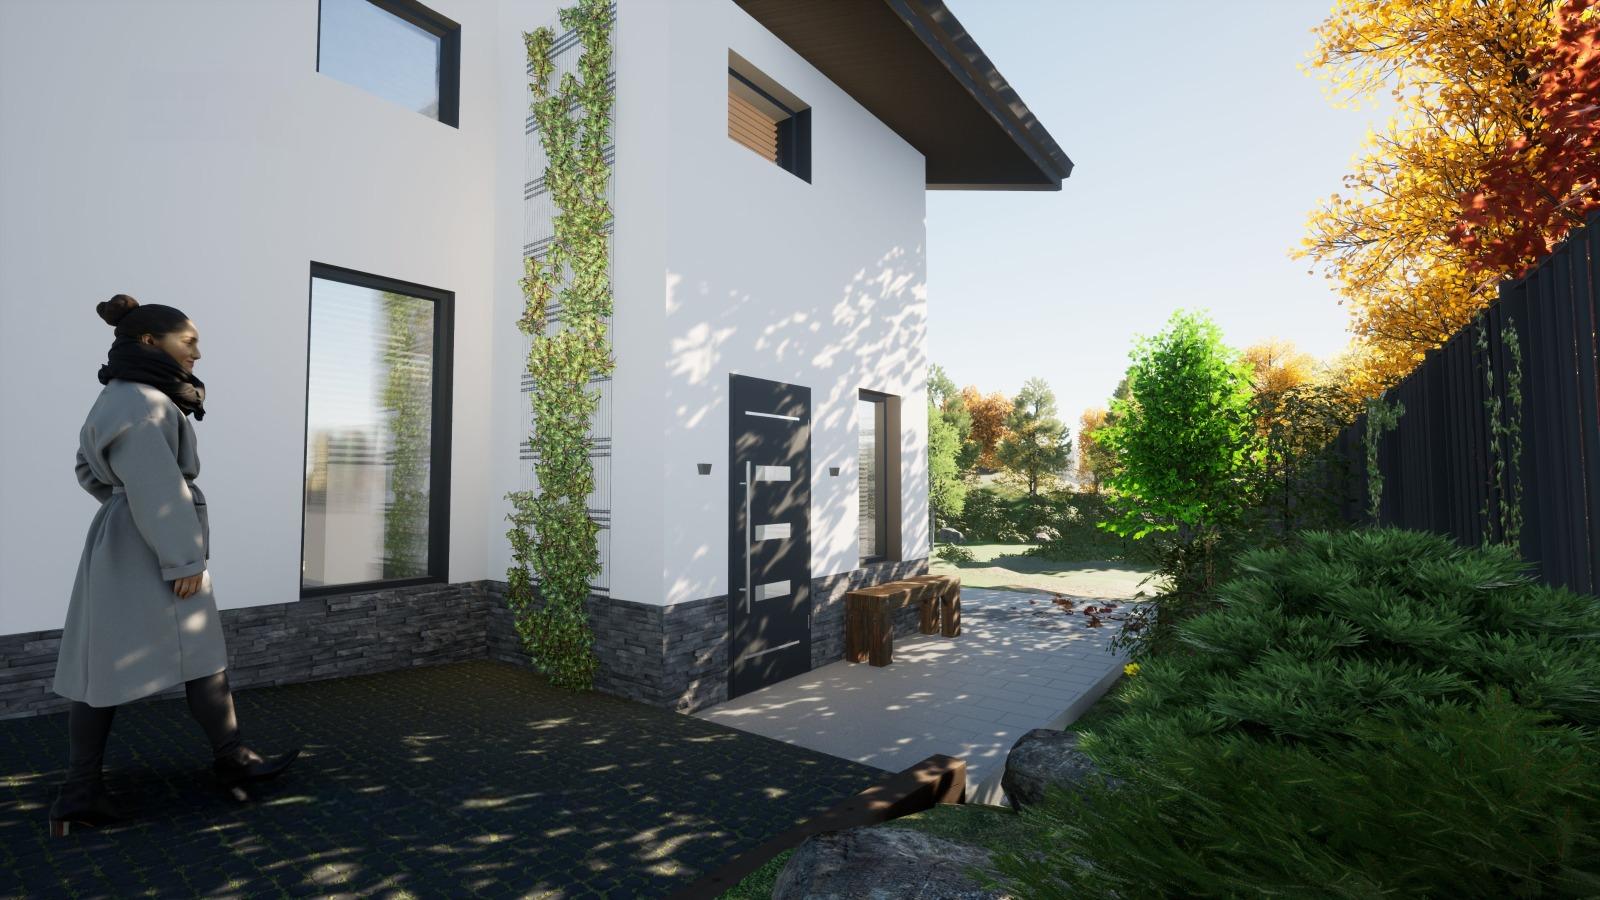
Two-Storey House with Approved Extension Project and 820 sq.m Plot with Vitosha Views in Pancharevo, Sofia, Bulgaria
Detached two-storey family house with a basement in Pancharevo, only 3.5 km from Sofia’s ring road (from the OMV station at Gorubljane), with a built-up area of 81.60 sq.m on a spacious 820 sq.m plot offering a fine panorama of Vitosha and Sofia. The property has an approved architectural project and a valid building permit from 2026 for an extension of a basement and two floors with 136.08 sq.m, which would give a modern, functional house with a total built-up area of 217.68 sq.m: three cellars in the basement, a hall, bathroom and a large 45 sq.m living and dining room with kitchenette on the first floor, and three bedrooms, a bathroom and a panoramic terrace on the second. Electricity and mains water are connected, there is a working septic tank, and year-round access is by asphalt road via Bistritsa or Pancharevo. A quiet location just 5 minutes from Sofia, suitable for year-round living. The documents are in perfect order.
Property Details
- type: two-storey house with basement;
- built-up area: 81.60 sq.m (217.68 sq.m after approved extension);
- plot: 820 sq.m;
- bedrooms: 3 (after extension);
- bathrooms: 2 (after extension);
- utilities: electricity, mains water, septic tank;
- access: year-round, asphalt road;
- view: Vitosha and Sofia panorama;
- location: Pancharevo, Sofia, 3.5 km from the ring road;
- price: €260,000.