

House for Sale in Sofia, Pancharevo
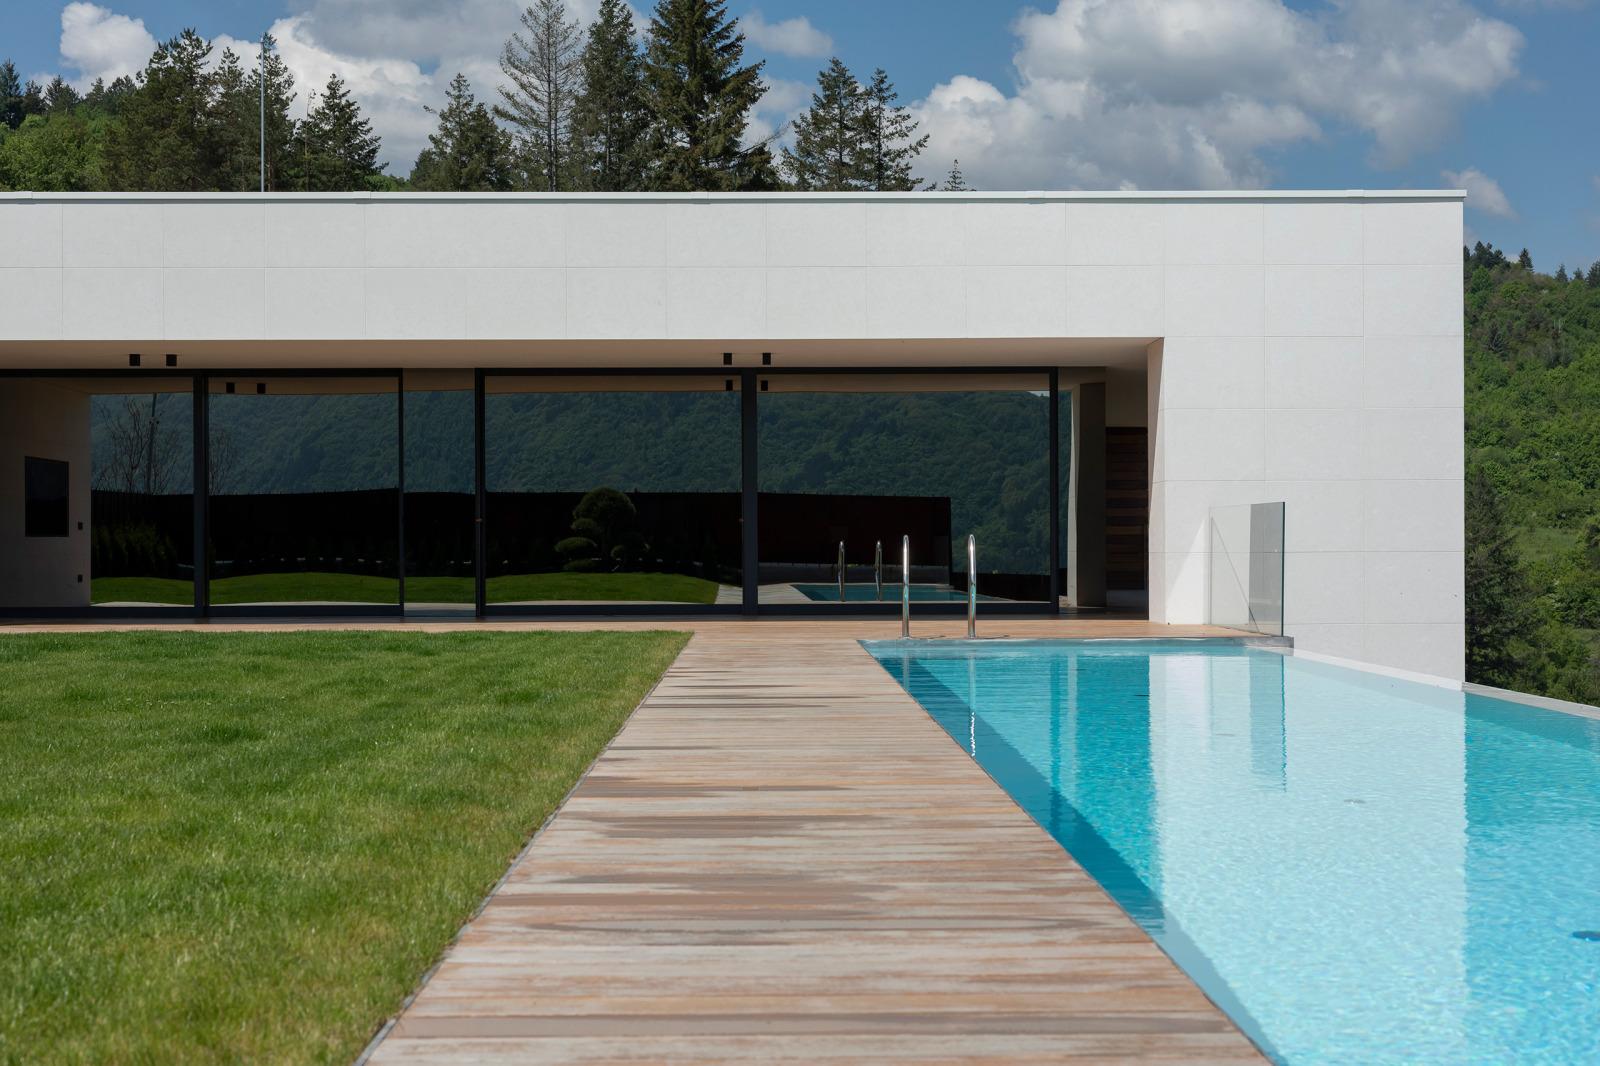
Villa with Pool, Spa and Smart Home System in Gated Pancharevo Park Complex for Sale in Sofia, Sofia City Province, Bulgaria
Villa Kamelia is the last house available in the prestigious Pancharevo Park complex, offering beautiful nature, privacy and a convenient location 5 minutes from the Ring Road. Hidden behind a pine forest away from the main road, the property offers complete peace and seclusion. Pancharevo Park won the Building of the Year award two years in a row, as well as Complex of the Year for 2024. The villa is built by a developer specialising in luxury construction, including finishing works and furnishing, with in-house architects supervising construction. The interior design is by Italian designer Claudio Biganzoli. The villa is at Act 14 stage and is due to be completed by November 2026 together with the whole complex.
Highlights: gated complex with security and access control; large yard, pine forest and great views; gym, spa, pool and relaxation area; covered outdoor summer area with kitchen, built-in barbecue, table for 8 and TV; a column-free living area of over 100 sq. m; a staff room with its own bathroom and kitchenette; high-quality Italian wood-aluminium windows with 56 mm burglar-proof glazing and excellent sound insulation; heat-recovery ventilation renewing the air every 30 minutes; and a smart home system for mobile control of lighting, underfloor heating, external blinds and insect screens.
The house is on two levels with the entrance from the upper level. Entrance level: a representative hall with a cantilevered wardrobe and benches, a master bedroom with a walk-in wardrobe of over 20 sq. m and en-suite bathroom, two children’s bedrooms each with its own bathroom, and a guest bedroom with bathroom that can serve as a home office or staff quarters. There is a covered connection to a 60 sq. m garage for 3 cars. Garden level: a column-free living area of over 100 sq. m with lounge, dining for 10 and a designer kitchen with a striking single-leg island, plus a utility kitchen. The living area opens onto the covered summer area with a teak outdoor kitchen and barbecue chimney, a toilet and a storage room. This level also has a 35 sq. m gym and spa with sauna and shower, and a guest washroom. Outdoor pool: 11 m. Alternative layouts are still possible, such as 5 en-suite bedrooms or 3 bedrooms with a master suite of over 80 sq. m, and finishing and bespoke Italian furniture can be provided to specification.
Property Details
- type: villa in a gated complex (Act 14, completion November 2026);
- bedrooms: 4, each with its own bathroom;
- living area: over 100 sq. m, column-free;
- gym and spa with sauna, 11 m outdoor pool;
- covered summer kitchen with barbecue;
- garage for 3 cars (60 sq. m);
- smart home system, heat-recovery ventilation;
- price: €3,500,000.