House for Sale in Sofia, Pancharevo - 253 m², ID 56062715
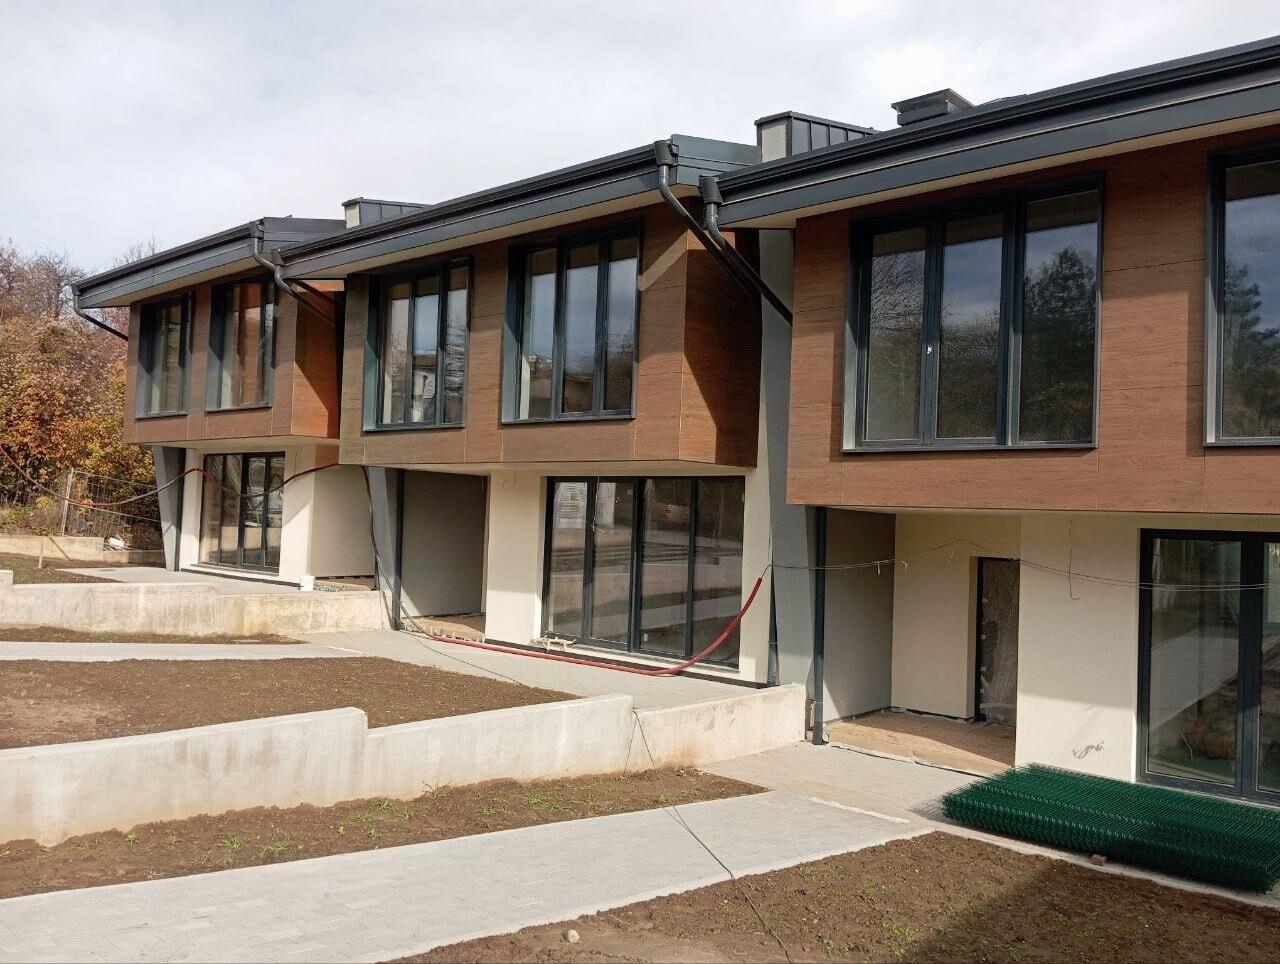
New Terraced House with Yard near Pancharevo Lake for Sale in Sofia, Sofia City Province, Bulgaria
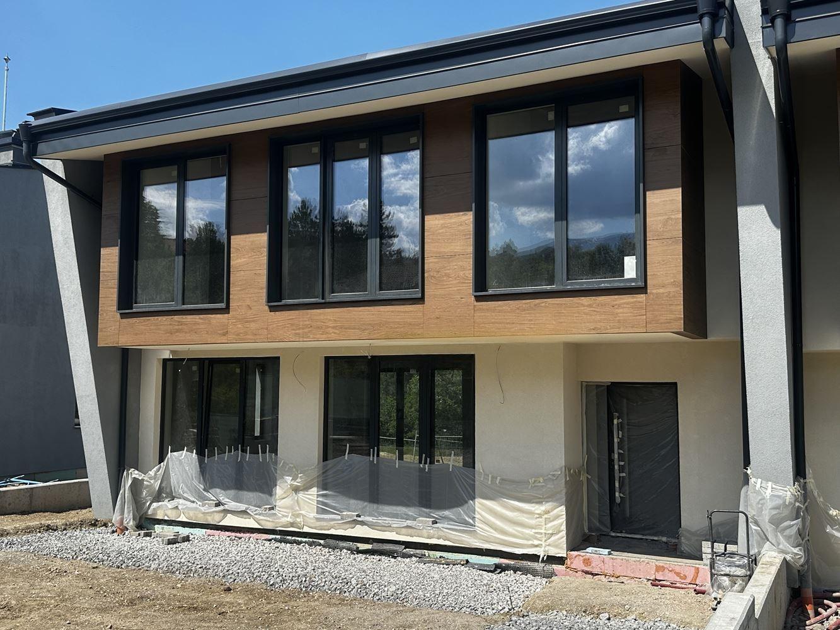
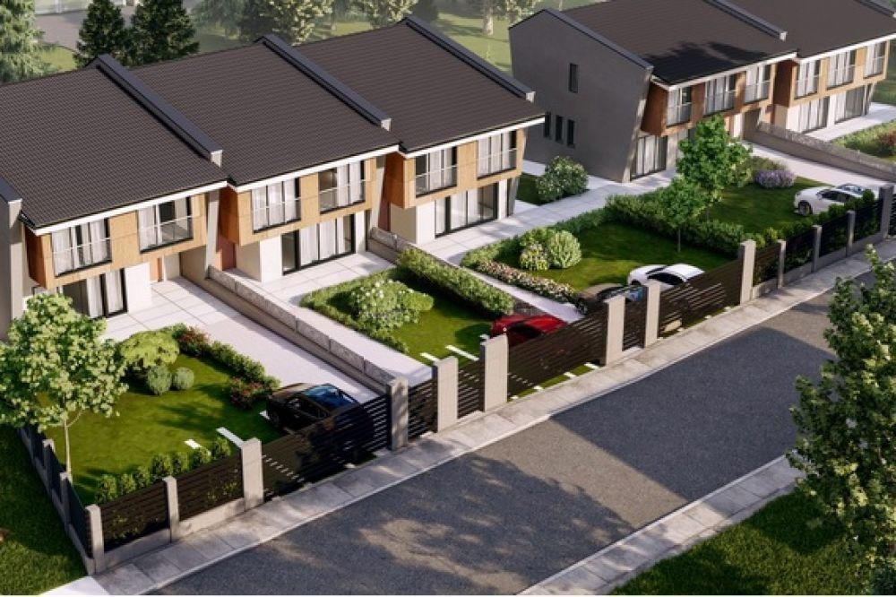
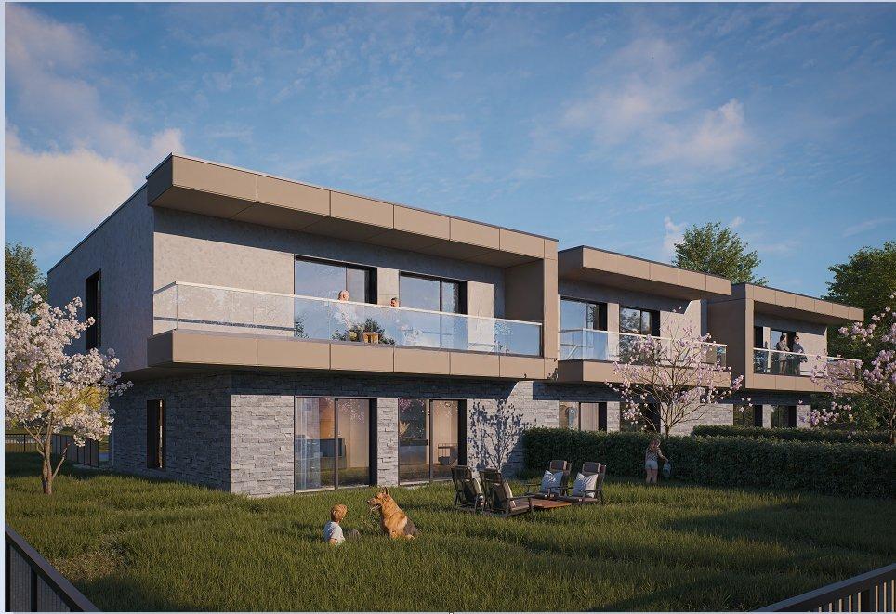
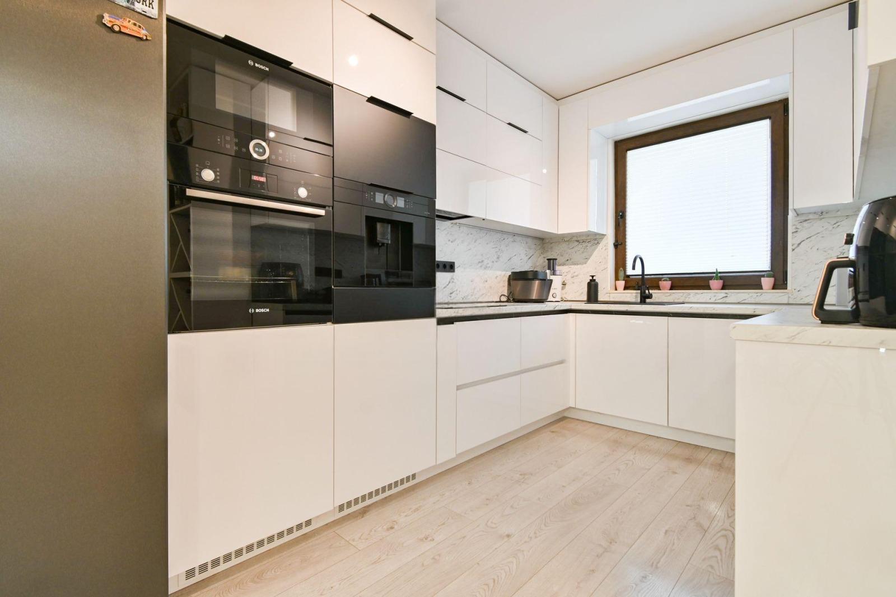
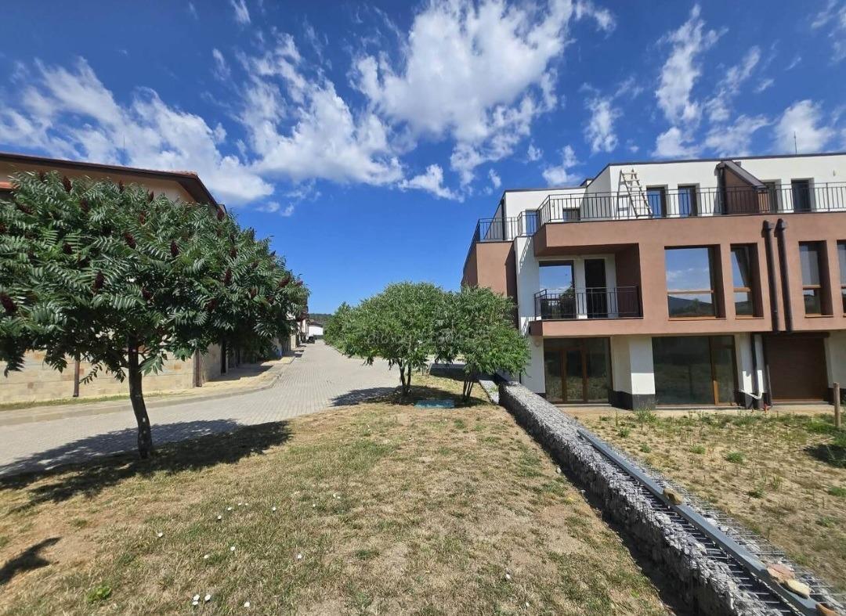
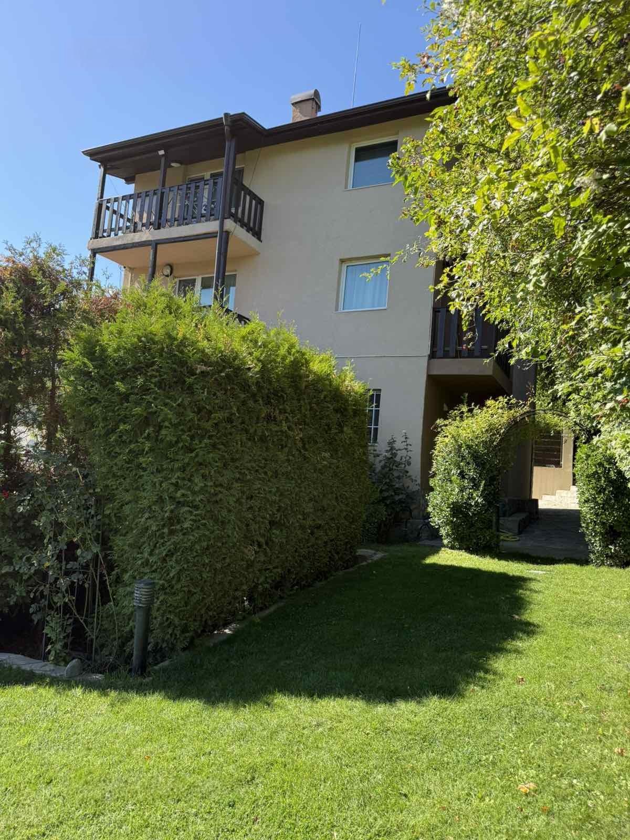
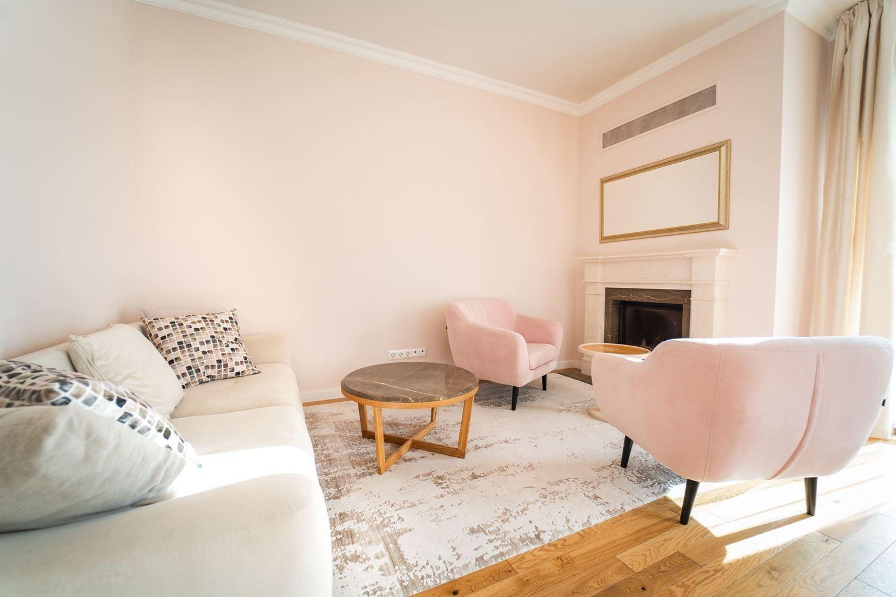
A new terraced house with Act 16 and its own yard, with predominantly southern exposure, near Pancharevo lake in one of the newer but fast-growing areas. Ideal if you are looking for peace, quiet and clean air close to the city’s amenities. The basement (79 sq. m) has a work area, sleeping area, walk-in wardrobe, a technical room for the heat pump and a bathroom; it can alternatively be designed as a playroom, sauna or storage. The first floor (75 sq. m) has a sunny, spacious 48 sq. m living room, kitchen and dining area, a WC, the entrance and direct access to the yard. The second floor (99 sq. m) has three bedrooms with French windows: a master bedroom with its own bathroom and walk-in wardrobe and two further bedrooms sharing a bathroom. The yard is 157 sq. m. The price includes VAT; turnkey completion is available for an additional fee based on a ready interior design.
The house is on three levels and has its own south-west-facing yard with beautiful views of Vitosha. The basement has a technical room, a WC and a multifunctional space that can be used as a bedroom, gym, wine cellar, home cinema or study. The first floor has a spacious living room with direct access to the yard, a kitchen with dining area and a WC. The second floor has three bedrooms, two bathrooms and a walk-in wardrobe for the master bedroom. Each house has two parking spaces with separate access.
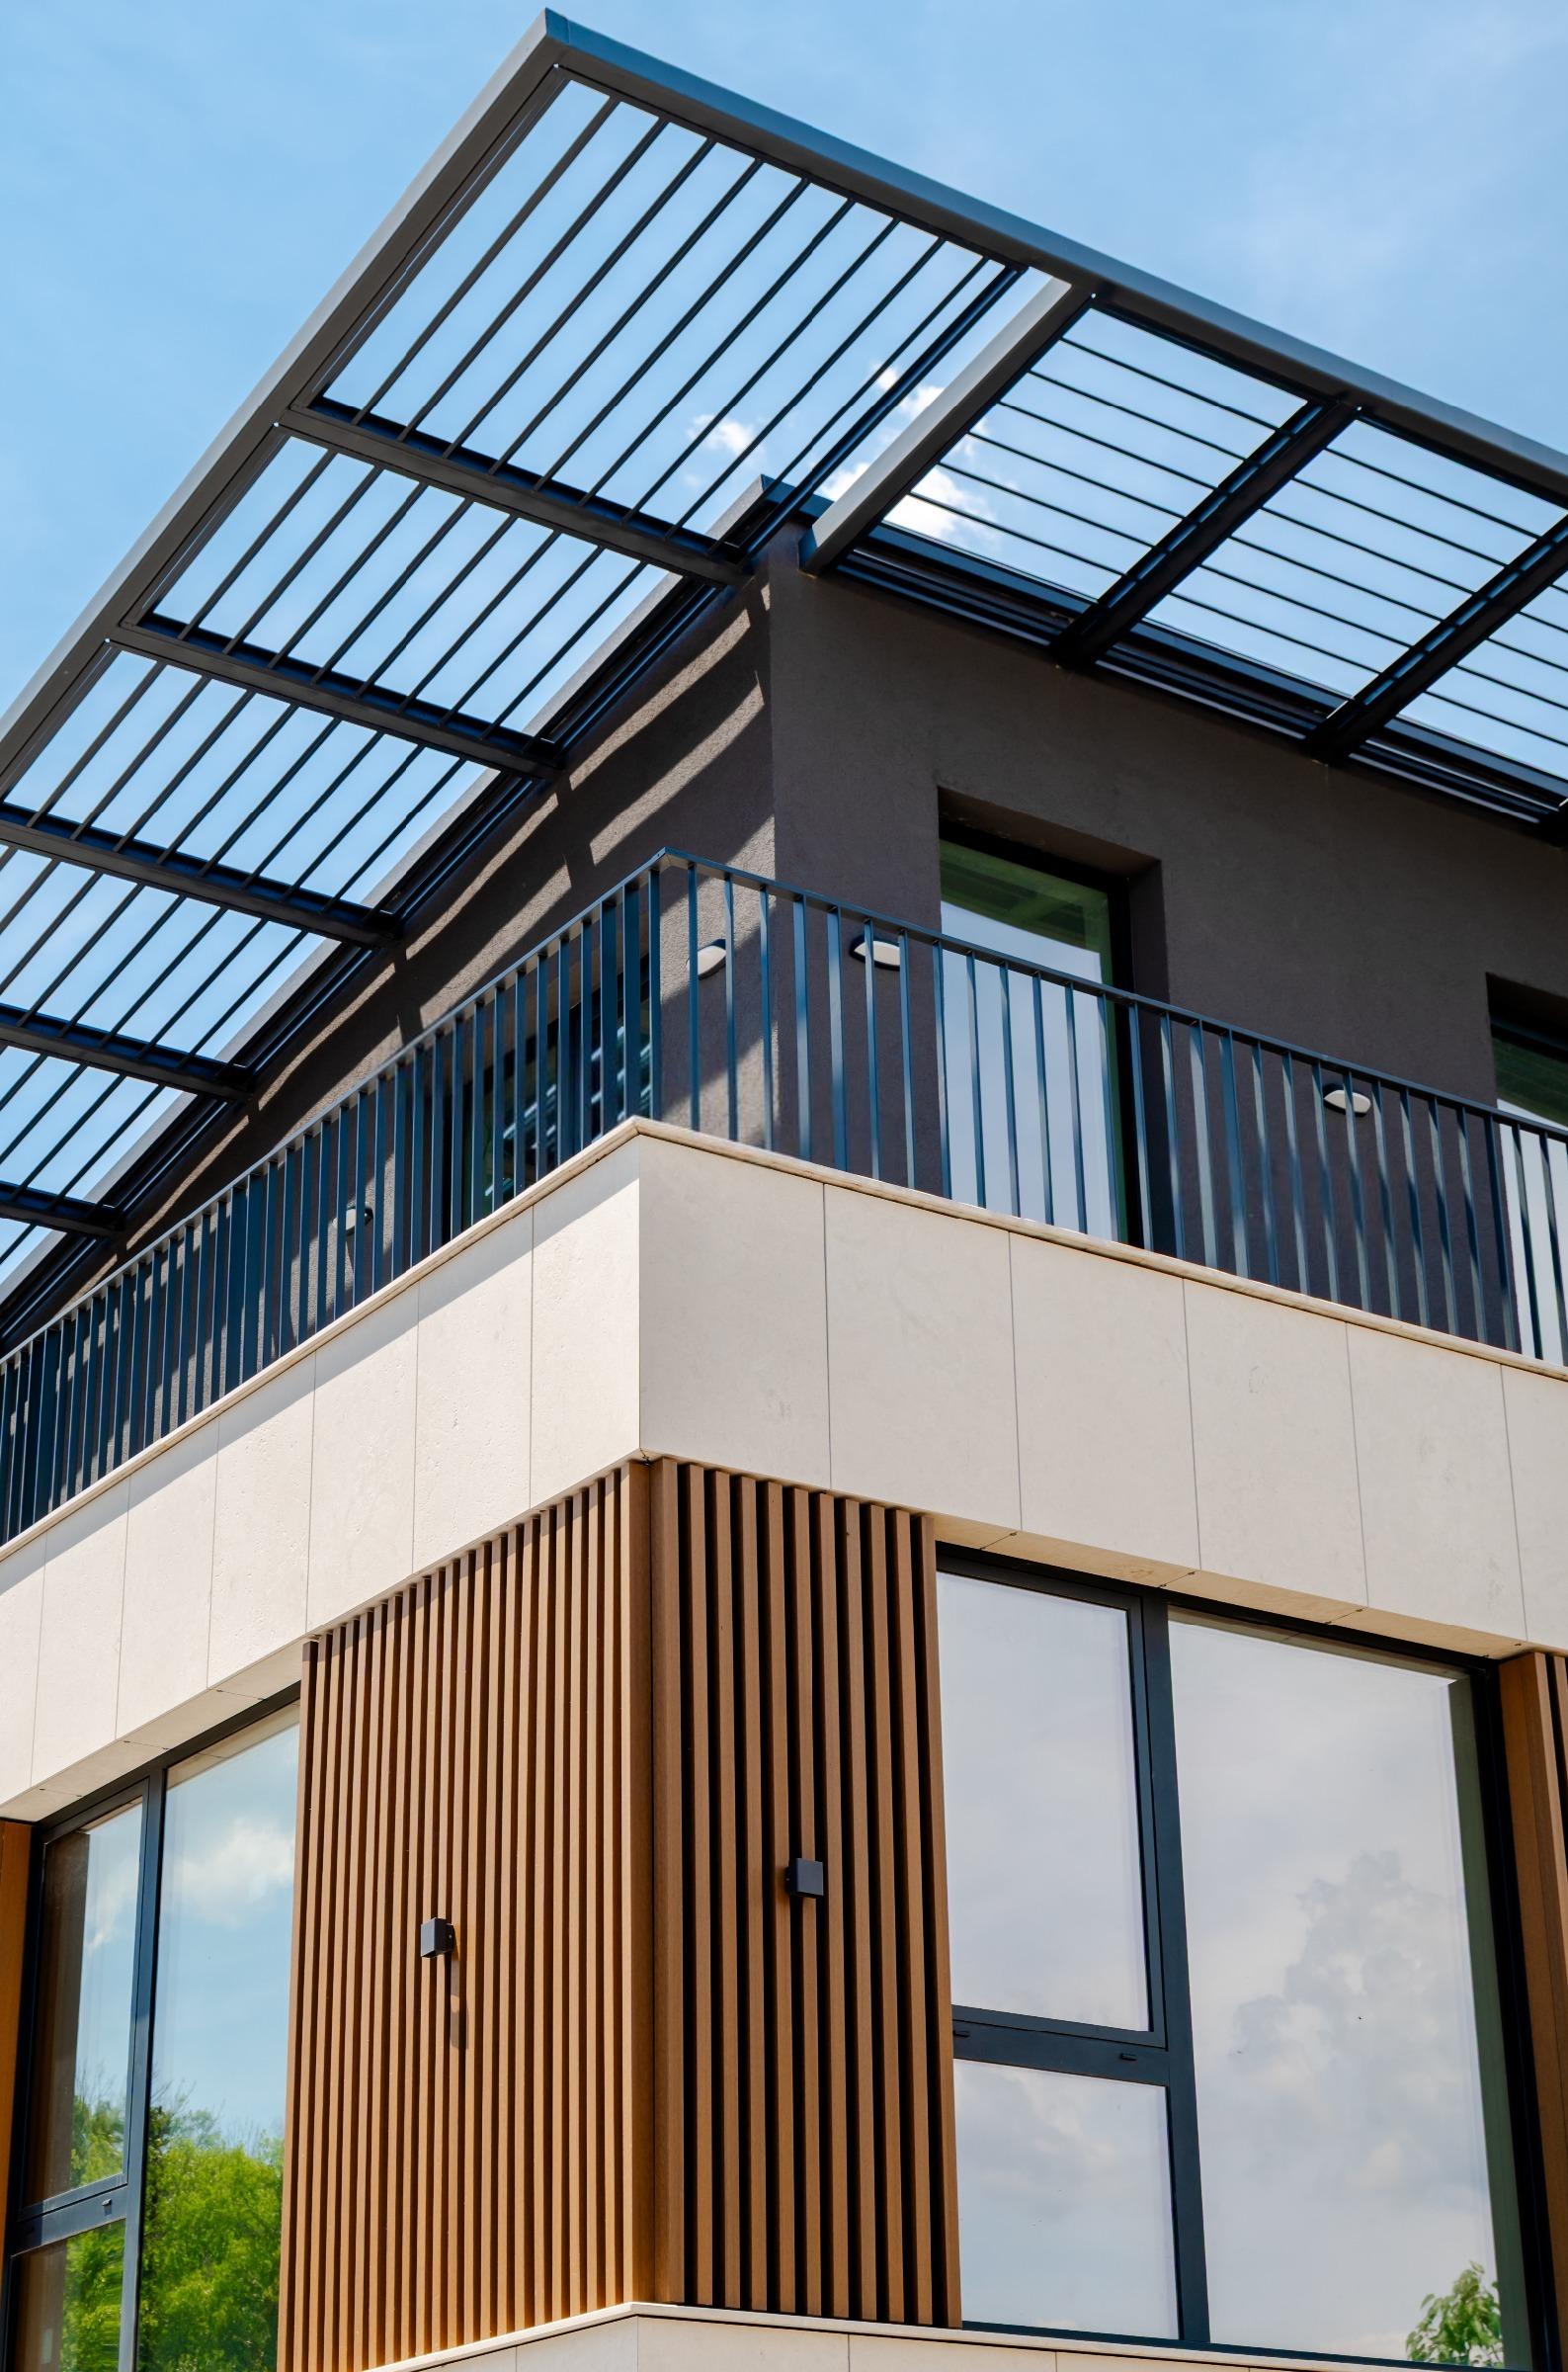
Specification: 25 cm brick walls; PUR thermal roof panels (tile type) with 10 cm mineral wool; facade with 10 cm EPS insulation, render and HPL panels with stone window sills; thermally broken aluminium joinery with four-season glazing; moisture-resistant plasterboard ceilings in wet rooms; gypsum plaster on walls and ceilings in living areas; screed floors ready for finishing; plumbing to connection points; underfloor heating installed with full preparation for a heat pump and roof solar panels. The yard is finished with paving and landscaping. Smart-home control of heating, lighting and surveillance is prepared, and turnkey completion to an individual interior design is available for an additional fee.
Property Details
- type: terraced house;
- total built-up area: 252.90 sq. m;
- levels: basement 79 sq. m, first floor 74.70 sq. m, second floor 99.25 sq. m;
- yard: 156.75 sq. m;
- bedrooms: 3;
- bathrooms: 2 plus 2 WCs;
- two parking spaces;
- act 16;
- price includes VAT;
- price: €616,480.