

House for Sale in Sofia, Simeonovo
Three-Storey Architect-Designed House with 1960s Villa in Simeonovo for Sale in Sofia, Sofia City Province, Bulgaria
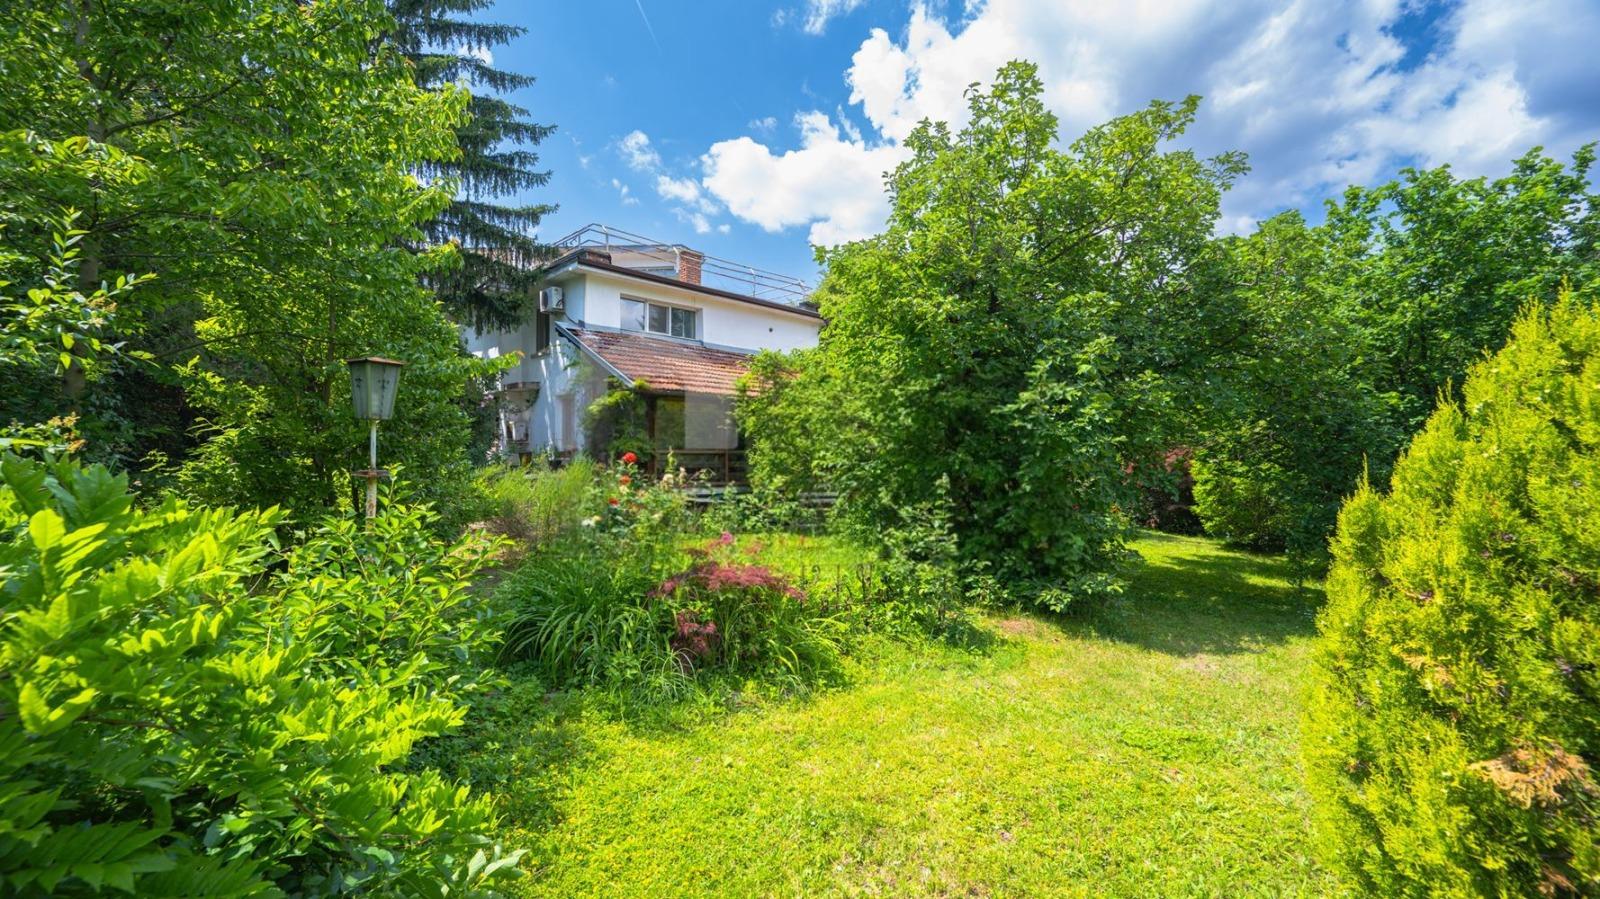
A truly different house combining cosiness, space and character, with impressive scale, modern architecture and a history. Set on a 1,000 sq. m plot, it blends the spirit of the past with modern comfort. In the 1960s a small 66 sq. m villa was built on the plot, still preserved in its authentic form with wooden panelling, a solid fireplace and charm; located in the back yard, it includes a covered veranda overlooking the garden, a living room with fireplace, two bedrooms, a separate kitchen and a bathroom.
In the 1990s the new three-storey house was completed, with a total built-up area of 532 sq. m, designed by architect Radina Gesheva. First level: bright living room with wood-burning fireplace, elegant dining room raised one step, spacious kitchen opening onto the front yard, utility room and guest WC. Second level: open space ideal for an office, library or play area; master bedroom with dressing room and luxurious bathroom with tub and double sink; two children’s bedrooms with a shared bathroom. Third level: impressive gallery 6–7 m high, second living room and an additional large bedroom with a 60 sq. m terrace. Ground floor: garage for 4 cars and boiler room.
Heating by gas, electricity and air conditioners; external insulation renewed about 10 years ago; mains sewerage; easy year-round access by asphalt road. The spacious yard offers many landscaping possibilities. The house is on a quiet street near Hotel Jasmin and the centre of Simeonovo.
Property Details
- type: main house + 1960s villa;
- total built-up area: 532 sq. m + 66 sq. m;
- plot: 1,000 sq. m;
- bedrooms: 4 + 2 in villa;
- garage for 4 cars;
- gas heating, mains sewerage;
- price: €980,000.