

House for Sale in Sofia, Simeonovo
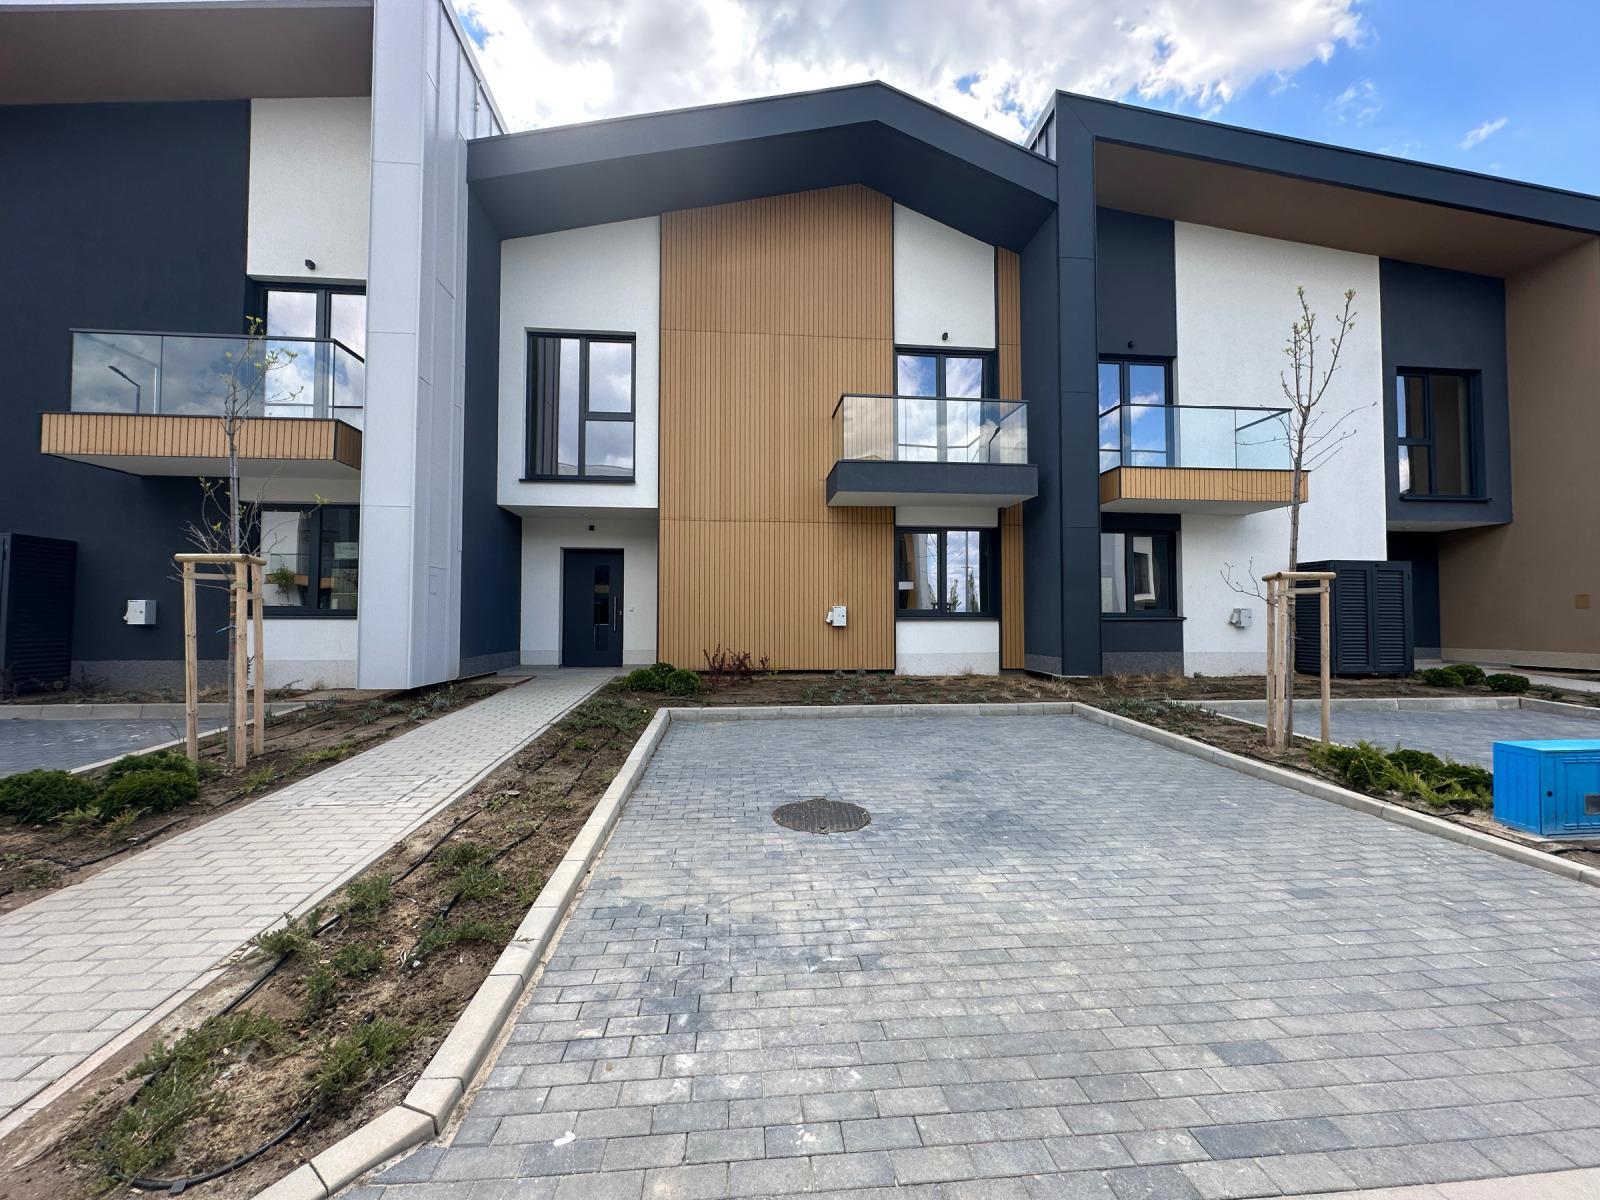
Modern Two-Level Terraced House in a Gated Complex in Simeonovo for Sale in Sofia, Sofia City Province, Bulgaria
A modern two-level terraced house in a low-density gated complex in Simeonovo, combining space, functionality and tranquillity in a very green setting with controlled access. Built-up area: 100.19 sq. m on the first level and 107.54 sq. m on the second, 207.73 sq. m in total, plus an attic space and an adjoining yard of 89.15 sq. m (shared ownership with allocated use).
First level: foyer, spacious living room with dining area and kitchenette, guest toilet, technical room and internal staircase. Second level: three bedrooms, one with a walk-in closet and en-suite bathroom, a second bathroom, a corridor with a laundry area and two balconies. The layout suits a large family and allows for a study or guest room.
The complex has over 40,000 sq. m of shared green areas with over 3,000 planted trees and shrubs, over 67,000 sq. m of private yards, over 7,000 sq. m of paths, playgrounds, barbecue areas, guest parking and 24/7 manned security, controlled access and video surveillance. At an altitude of over 695 m, it enjoys clean air. It is close to the Simeonovo ski lift, main roads and a shopping centre with a cinema, supermarket and restaurants. The price excludes VAT.
Property Details
- type: terraced house in a gated complex;
- built-up area: 207.73 sq. m;
- yard: 89.15 sq. m;
- floors: 2 plus attic space;
- bedrooms: 3;
- bathrooms: 2 plus guest toilet;
- price excludes VAT;
- price: €720,000.