

House for Sale in Sofia, Vladaya
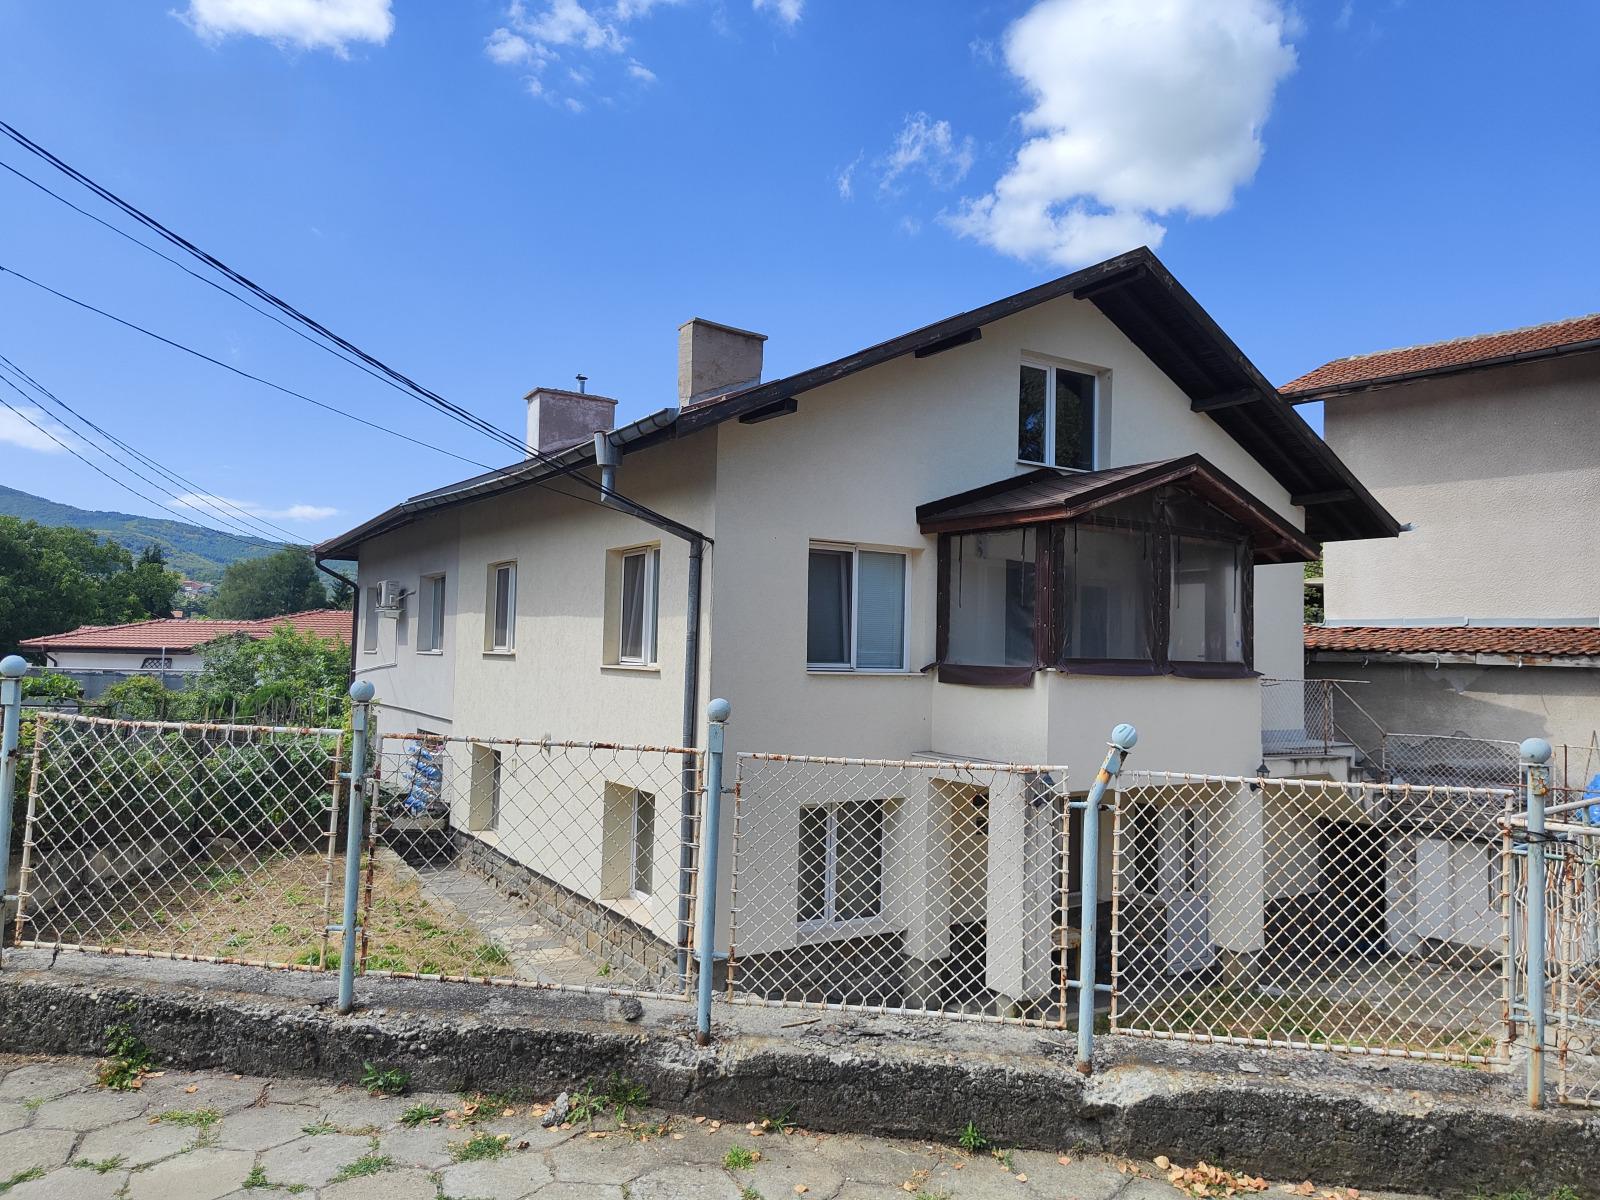
Energy-Efficient Two-Storey House with Two Separate Apartments in the Centre of Vladaya for Sale in Sofia, Sofia City Province, Bulgaria
A house in the village of Vladaya, part of the Vitosha district of Sofia Municipality, with a unique view, clean air and quick access to central Sofia. The house is in the central part of the village next to the park and near the church, on regulated asphalt streets with pavements, close to a city bus stop, shops, a kindergarten and a school.
It is a functional, energy-efficient semi-detached single-family house of monolithic construction from the 1980s, arranged as two independent apartments with separate entrances on the first and second floors. The windows have been replaced and external thermal insulation added, with no compromise on building and insulation materials, keeping heating costs low. The two floors total 152 sq. m: the ground floor (76 sq. m) has an entrance hall, bathroom with toilet, living room, kitchen with dining area, a bedroom and a boiler room; the upper floor (76 sq. m) has a stairwell, entrance hall, living room, two bedrooms, kitchen with dining area and bathroom with toilet.
The regulated plot (UPI) is 300 sq. m, with a landscaped private yard, paving around the house, a parking space in the yard and a storage room. Heating is by radiators with a pellet boiler, with the option of an electric boiler, heat pump or fireplace with water jacket as the new owner wishes. The location suits one or two families for year-round living, and renting out is also possible.
Property Details
- type: house (two separate apartments);
- total built-up area: 152 sq. m;
- plot/yard: 300 sq. m;
- bedrooms: 3;
- external insulation, new windows, pellet boiler, parking in the yard;
- price: €292,000.