

House for Sale in Sofia, Voluyak
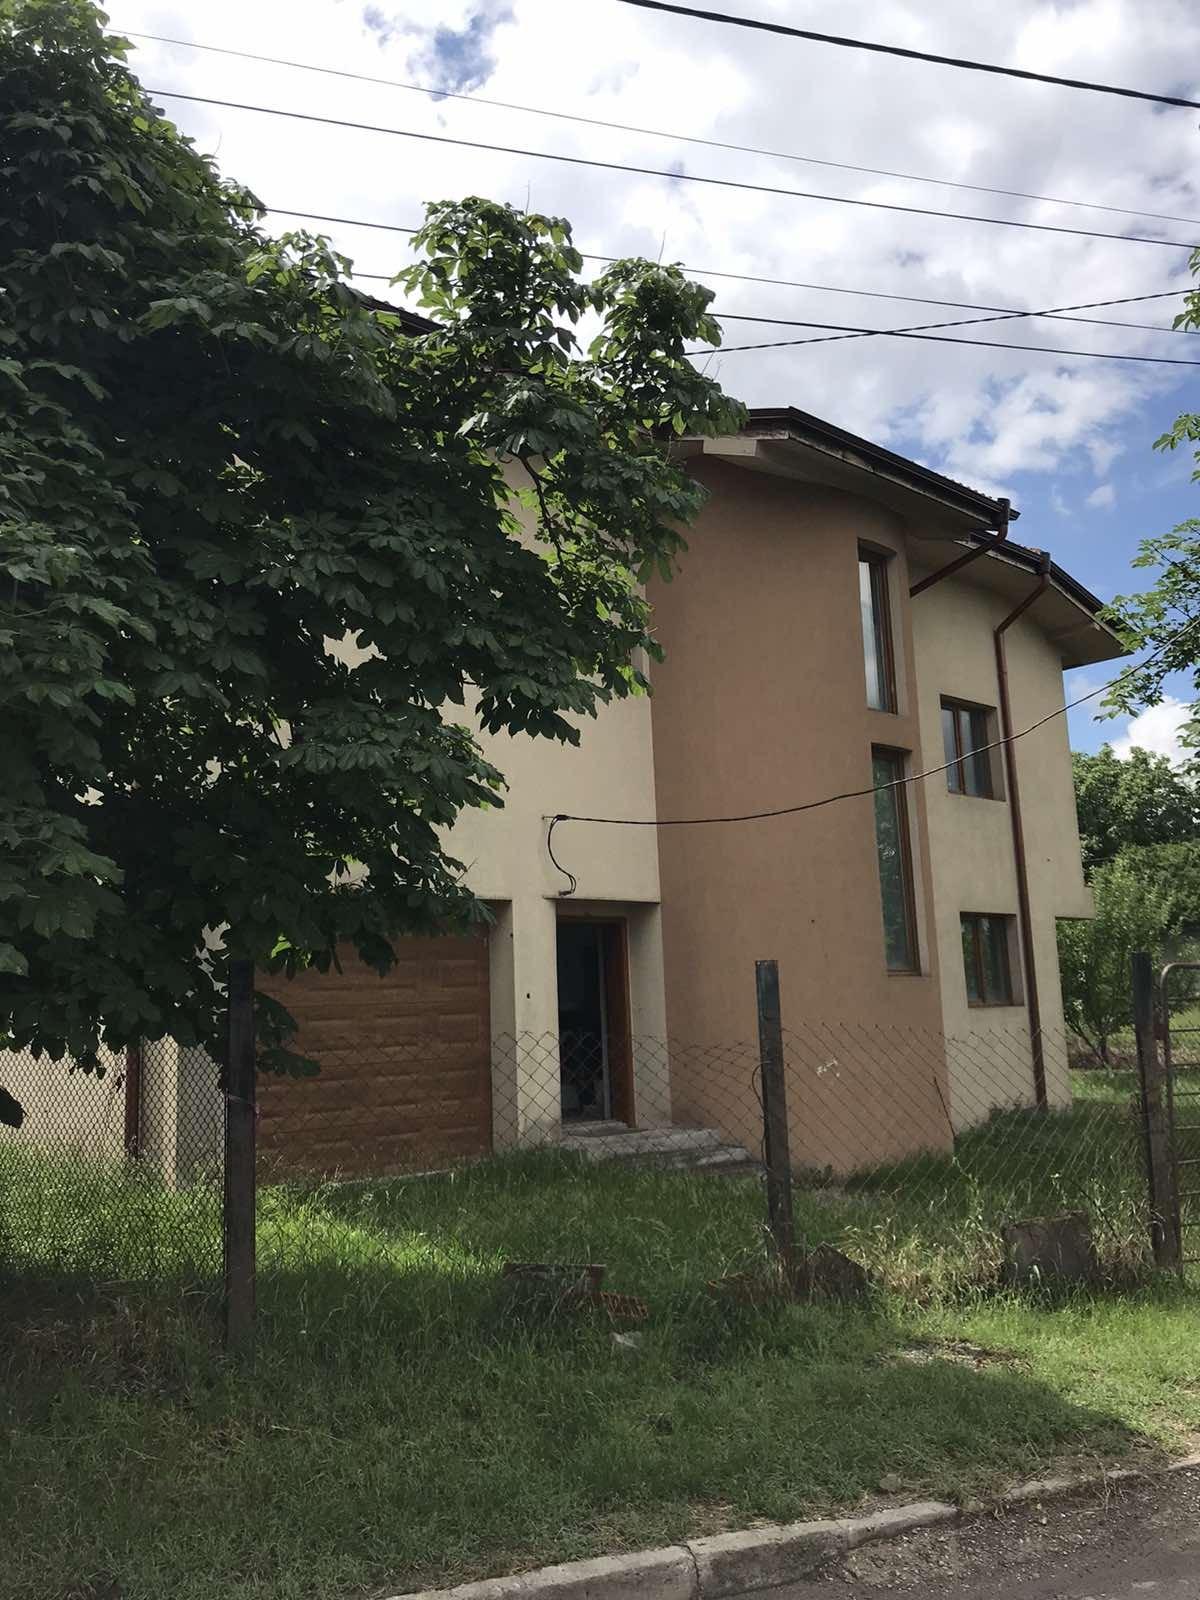
New Two-Family House with Attic, Garage and 900 sq. m Plot in Voluyak for Sale in Sofia, Sofia City Province, Bulgaria
A new house with complete documents, including a certificate of commissioning (Act 16). Inside, the property is ready for finishing works, while externally it is in very good condition. It is located in the Voluyak district, 15 km from the Largo in central Sofia, with very easy access from a main asphalt street, links to Lomsko Shose metro station, public transport stops, and the road towards Kostinbrod.
The fenced 900 sq. m regulated plot (UPI) has fruit trees and a septic tank located by the street for easy emptying. The building has a total built-up area of 260 sq. m plus a 150 sq. m attic and is functional and suitable for two families. It was built for its first owners to an individual design in red brick, with cement-plastered walls, screeded floors and no interior doors yet. External insulation, seamless gutters and downpipes have been installed, and all windows are 5-chamber PVC in golden oak finish.
Ground floor (110 sq. m): a large separate garage with internal access, a boiler room with a solid-fuel installation, an emergency exit, a pantry, a bathroom with toilet finished with tiles, a kitchen, a living room with dining area and a French door to the garden, and one bedroom. Upper floor (150 sq. m): two bedrooms with en-suite bathrooms and a space for a fireplace, with three-phase electricity, water, sewerage and heating connections in place. The 150 sq. m attic structure allows individual solutions and has 3 windows 0.80 m high. Drawings and further information are available on request.
Property Details
- type: new detached house;
- total built-up area: 360 sq. m (260 sq. m plus 150 sq. m attic);
- plot/yard: 900 sq. m;
- bedrooms: 3;
- certificate of commissioning, garage, suitable for two families, ready for interior finishing;
- price: €419,999.