

House for Sale in Sofia, Voluyak
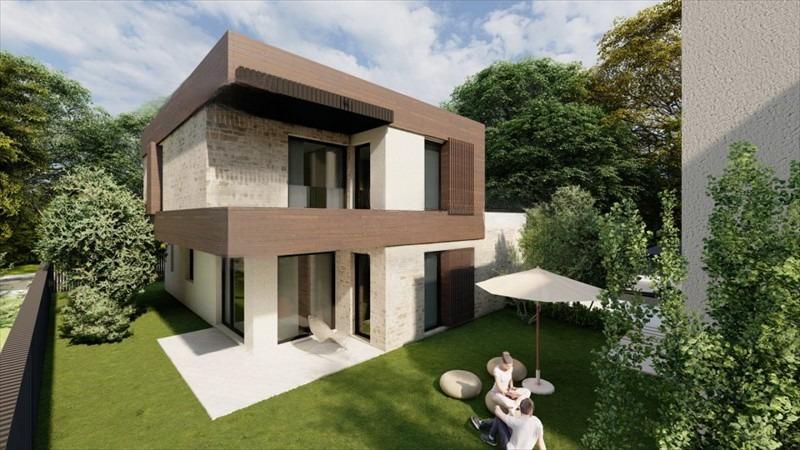
Detached Two-Storey House with Double Garage and Marble Facade in Voluyak for Sale in Sofia, Sofia City Province, Bulgaria
A detached house with a total built-up area of 240 sq. m on a 340 sq. m regulated plot in the village of Voluyak. First floor: a 52.49 sq. m living/dining room with kitchen, a 7.62 sq. m bathroom with WC, a 19 sq. m entrance hall, a 4.36 sq. m storage room and a 44 sq. m double garage. Second floor: a 22 sq. m master bedroom with en-suite bathroom and walk-in wardrobe, a 17 sq. m second bedroom with balcony, a 17 sq. m third bedroom, a second bathroom with WC, a 4 sq. m utility room and a 44 sq. m terrace above the garages.
The house is built with quality materials and high-end joinery, with a facade of Italian marble and silicate render. Voluyak is four kilometres from the Sofia Ring Road and has a kindergarten and a school; bus line 150 runs from Obelya 1, and the roads are maintained all year round.
Property Details
- type: two-storey detached house;
- total built-up area: 240 sq. m;
- plot: 340 sq. m;
- bedrooms: 3; bathrooms: 2;
- 44 sq. m double garage; 44 sq. m terrace;
- price: €520,000.