

House for Sale in Sredni kolibi, Veliko Tarnovo
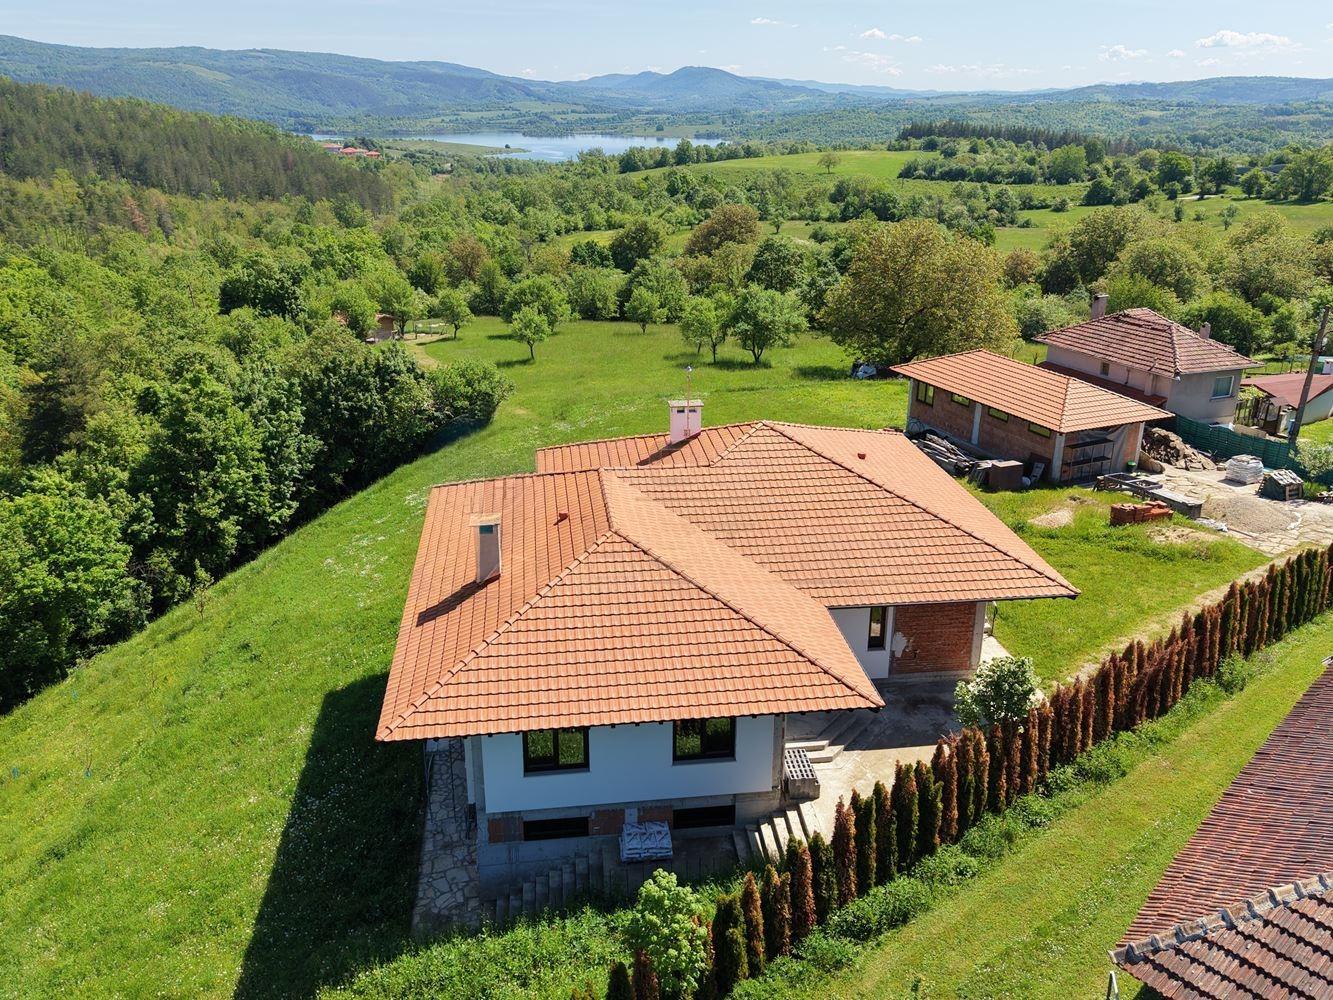
New Luxury House with Panoramic Views of Yovkovtsi Dam and a 1,988 sq. m Yard in Sredni Kolibi for Sale near Elena, Veliko Tarnovo Province, Bulgaria
A video and a virtual panoramic tour of the property are available. For sale is a newly built luxury house with a beautiful panorama of the Yovkovtsi Dam in the Elena Balkan. The property is in the village of Sredni Kolibi, Veliko Tarnovo Province, just a few kilometres from the dam and close to the main road to Elena and Veliko Tarnovo, while offering peace, nature and clean air. The house was commissioned in 2023 and built with high-quality materials and attention to every detail, providing comfort, functionality and luxury, ideal for permanent living, a holiday home or a guest house.
The house has a total built-up area of 284 sq. m over two floors, designed to allow separate living spaces. The ground floor has its own access and includes a large living room with kitchen area, bathroom, boiler room and entrance hall, so it can be set up as a fully independent guest unit, relaxation area or additional home. The living room leads out to the area under the terrace, suitable for a barbecue and seating area overlooking the yard. A combination boiler for pellets, wood and coal, installed in its own room, is connected to radiators throughout the house.
A natural stone staircase with a wrought-iron railing leads to the main living floor, with a spacious living room with kitchen and dining area, three bedrooms, a utility room, a toilet and two bathrooms with toilets. The living room exceeds 59 sq. m and has large panoramic windows giving natural light all day and lovely views of the dam and the surrounding heights. There is room for a kitchen island, a gas installation is in place and provision has been made for a fireplace. The living room opens onto a panoramic terrace with a seating area and underfloor heating, allowing year-round use. The master bedroom has its own bathroom, walk-in closet and direct terrace access; the other two bedrooms have natural oak parquet and share a bathroom. All bathrooms are finished with attractive Spanish tiles.
The house has external thermal insulation, wooden triple-glazed windows, a ventilation system with air purification and underfloor heating in some rooms. The yard is 1,988 sq. m, with excellent scope for a garden, relaxation areas and extra amenities. A 60 sq. m outbuilding with electricity, water and sewerage is suitable as a garage, tavern, workshop or self-contained living space. In addition to mains water there is a borehole, a filtration system and a water tank. The property borders agricultural land that cannot be built on, ensuring peace, privacy and a preserved panoramic view of nature.
Property Details
- type: two-storey house (new build, commissioned 2023);
- total built-up area: 284 sq. m, plus a 60 sq. m outbuilding;
- plot/yard: 1,988 sq. m;
- bedrooms: 3;
- 59+ sq. m living room and panoramic terrace with views of Yovkovtsi Dam;
- borehole, water filtration and tank; pellet/wood/coal central heating;
- price: €499,500.