

House for Sale in Stara Zagora, Ayazmoto
Renovated Two-Storey House with Garage, Summer Kitchen with Fireplace and Separate Entrances near Ayazmo Park for Sale in Stara Zagora, Stara Zagora Province, Bulgaria
A regulated plot (UPI) in the centre of Stara Zagora is offered for sale together with a two-storey house, a garage and a summer kitchen with fireplace in the yard. The house has a footprint of 101 sq. m.
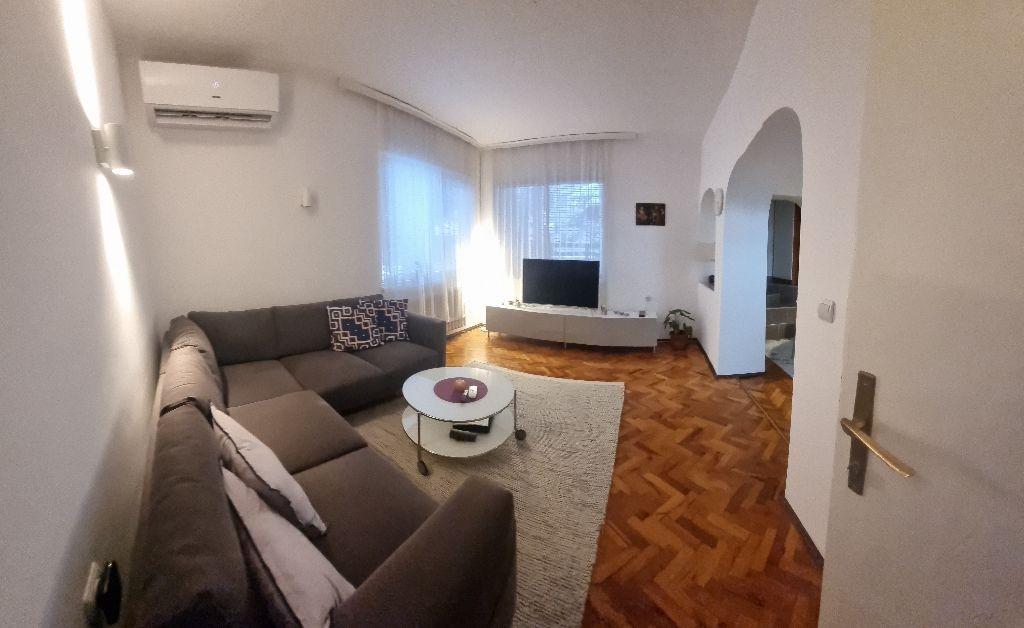
The ground floor comprises a living room with a separate kitchenette, a bedroom currently used as a workshop, a second bedroom with a walk-in wardrobe and access to the yard, a storage room and a bathroom with toilet, with internal access to a 15 sq. m cellar. The upper floor has a living room with a separate kitchenette, two bedrooms, a hallway, a bathroom with toilet and a large veranda with steps down to the yard. The house has undergone a major renovation, with internal insulation on all walls, PVC windows, natural parquet and tiled floors. Heating is by air conditioning and central heating with a wood-fired boiler. A high attic with windows can be converted into a living floor.
Next to the house is a large brick garage with a footprint of 24 sq. m and an automatic door. The ground and upper floors have separate entrances, so two families can live there or one floor can be rented out. The yard also has a solid summer kitchen with fireplace and an outdoor toilet with a footprint of 13 sq. m. The property is in a sought-after, well-connected location, close to the Opera, Ayazmo Park, a school and a kindergarten.
Property Details
- type: two-storey house on a regulated plot (UPI);
- total built-up area: 255 sq. m;
- bedrooms: 4;
- 24 sq. m garage, summer kitchen with fireplace, cellar, separate entrances;
- renovated, convertible attic;
- price: €360,000.