

House for Sale in Tsalapitsa, Plovdiv
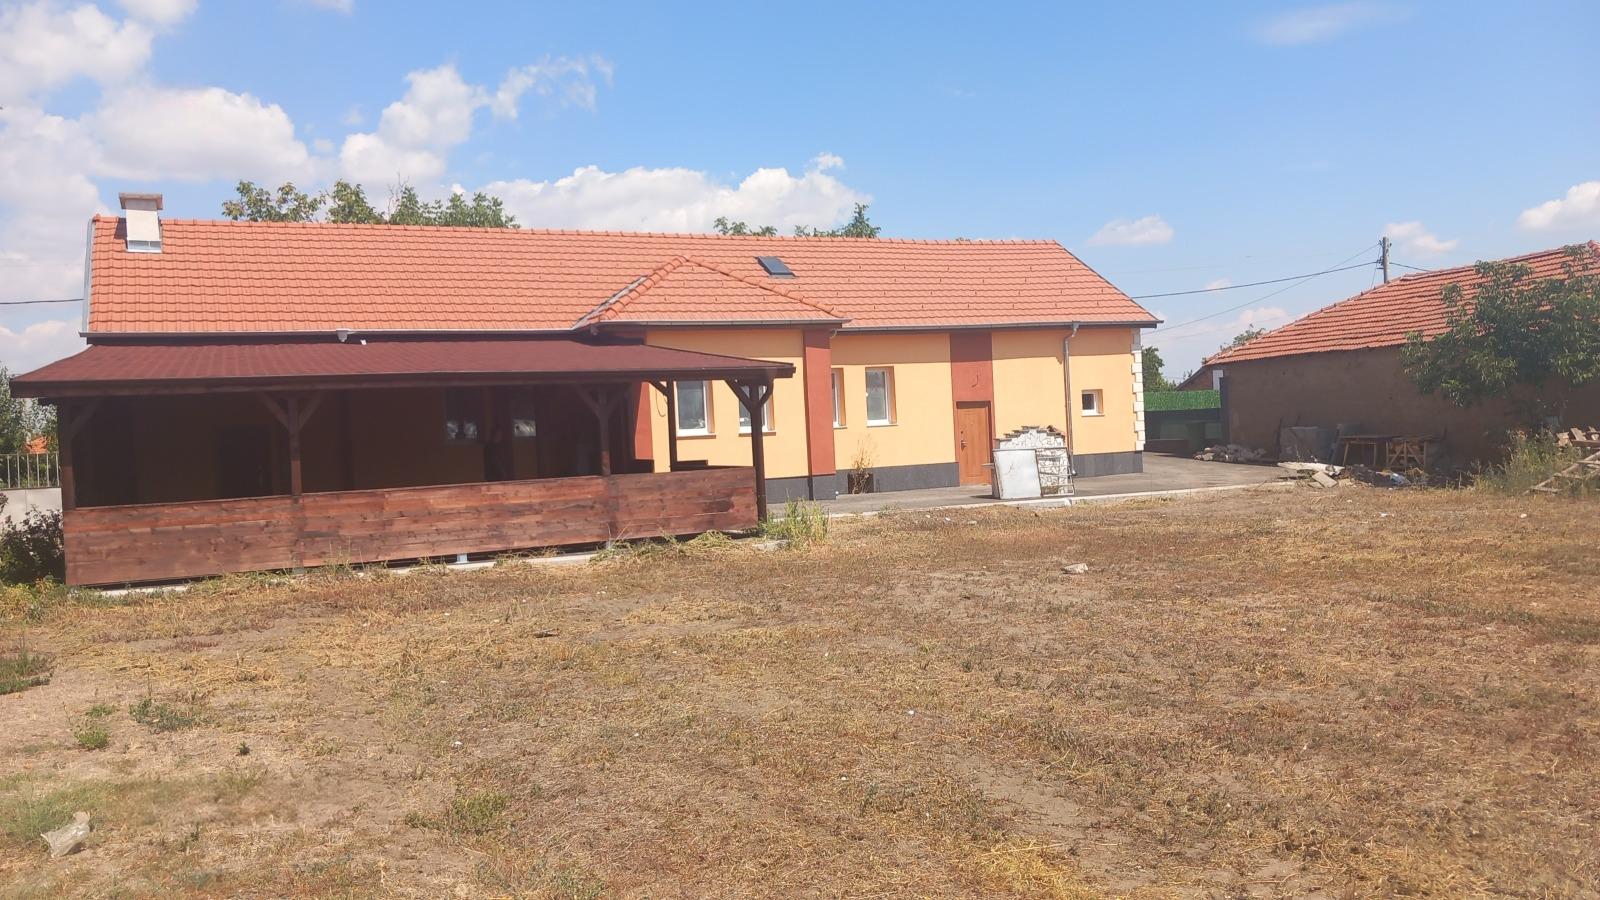
Fully Renovated House with 1,213 sq.m Yard and Additional Building in Tsalapitsa, Plovdiv Province, Bulgaria
Property in Tsalapitsa comprising a 1,213 sq.m yard with a main house of 129 sq.m built-up area and an additional 40 sq.m building. The front of the yard has parking for two cars. The house has been thoroughly renovated, with a new roof and gutters, a slab between the cellar and ground floor, new plumbing and electrical installations, new six-chamber PVC windows, internal and external thermal insulation, and cabling for alarm, CCTV and internet. The main building has a living room, kitchen, two bedrooms, a pantry and a large bathroom with toilet. The attached 40 sq.m building is prepared to become a separate two-level dwelling with a bedroom, living room, kitchen, hall and bathroom. There is also a new wooden canopy with a 90 sq.m asphalt area on a concrete base, with a separate kitchen area and running water, directly connected to the large cellar. The yard is cleared and levelled and has a well for irrigation. The house is on an asphalt street with mains water and a septic tank. Tsalapitsa is 20 km west of Plovdiv, on the road to Pazardzhik and close to the Trakia motorway.
Property Details
- type: renovated house with additional building;
- built-up area: 129 sq.m (main house) plus 40 sq.m (additional building);
- yard: 1,213 sq.m;
- bedrooms: 2;
- bathrooms: 1;
- condition: fully renovated;
- windows: new six-chamber PVC;
- insulation: internal and external;
- extras: wooden canopy with 90 sq.m asphalt area, cellar, irrigation well;
- parking: 2 cars;
- distance to Plovdiv: 20 km;
- price: €259,000.