

House for Sale in Varna, Akchelar Area
Designer House with Sea and City Views in Sotira for Sale in Varna, Varna Province, Bulgaria
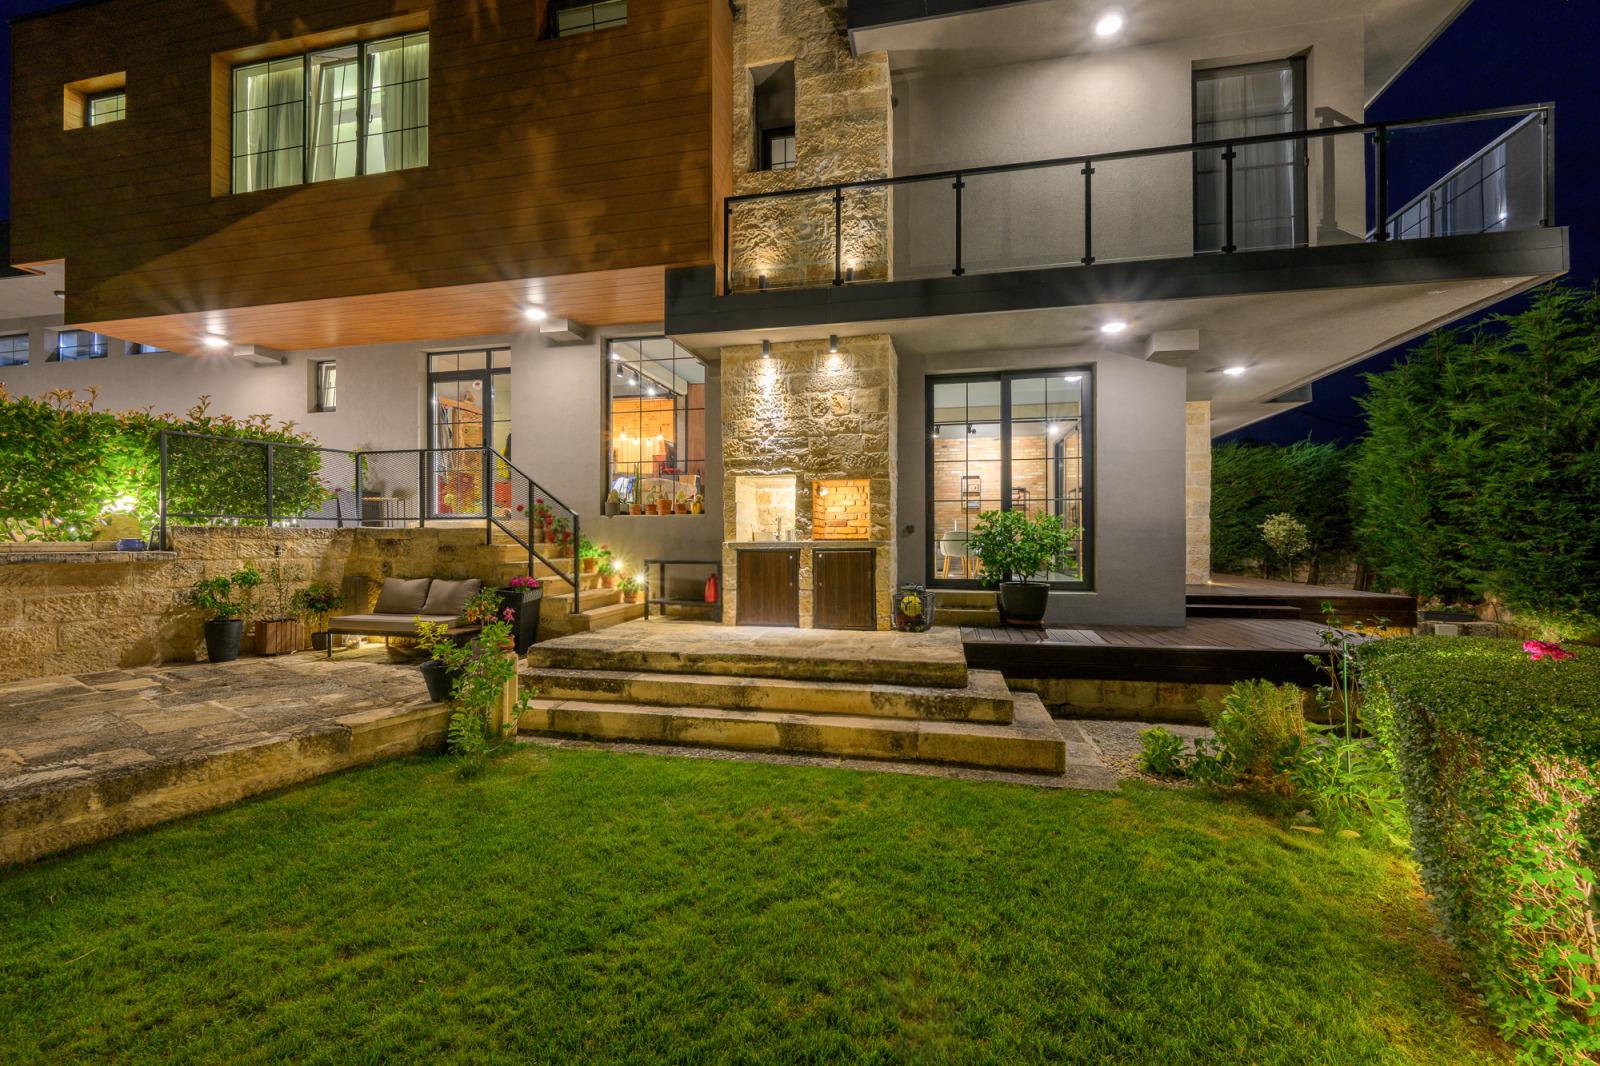
A boutique contemporary house designed to remain relevant for decades, with clean lines, natural materials and timeless design. It is located in one of the most desirable parts of the Sotira area, just 5 minutes by car from Varna city centre and 20 minutes from the airport, with clean air, quiet surroundings, year-round asphalt access and panoramic sea views. Designed on several levels with interior heights of up to 7 metres, the house offers an exceptional sense of space and light. The plot is 691 sq. m and the built-up area 454 sq. m (including living space, garage, technical rooms and a usable panoramic terrace). It was completed in 2019 and documents are in order.
The living area (~75 sq. m) with kitchen, dining and lounge spans two levels with ceilings from 4.80 to 7.00 m. Materials include solid oak, natural stone, authentic reclaimed bricks, bespoke metalwork and cast concrete worktops with epoxy coating; no plasterboard was used. An open metal and oak staircase and custom glass railings complete the interior. There is a 46 sq. m master bedroom with en-suite bathroom (9 sq. m), a 42 sq. m second bedroom, a third bedroom with direct access to the roof terraces, a further bathroom (7 sq. m) with bathtub and a guest WC. The panoramic roof terrace has natural decking, glass railings and power and water points.
Outside there is a private woodland of over 60 trees, terraced landscaping with stone paths, a covered timber veranda (~40 sq. m), a barbecue area with sink and power, an outdoor gym, provisions for a future jacuzzi or pool, automatic drip irrigation and professional drainage. Heating and cooling are by underfloor heating, a Samsung heat pump and Innova fan coils; there are two independent water sources, a 300-litre water heater, water softener and booster pump, a private treatment plant plus a legal connection to the city sewerage, and a 15–16 kW power supply. Construction uses high-grade thermal bricks, 10 cm stone wool, a ventilated façade and aluminium windows with triple glazing. A double garage (~40 sq. m) connects to the house, with a technical and laundry room (~20 sq. m) and three outdoor spaces – parking for 5 cars in total.
Property Details
- type: detached designer house;
- total built-up area: 454 sq. m;
- plot: 691 sq. m;
- bedrooms: 3;
- ceiling height: up to 7 m;
- double garage plus 3 outdoor spaces;
- underfloor heating with heat pump;
- year completed: 2019;
- price: €1,100,000.