

House for Sale in Varna, Asparuhovo
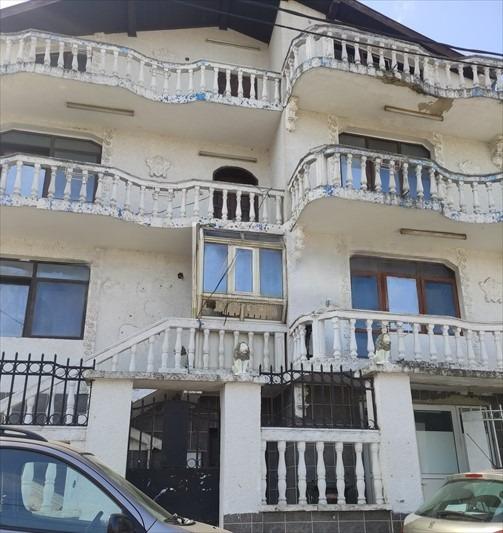
Large Multi-Storey House with Garage in Asparuhovo, Varna
A house is for sale in the Asparuhovo district of Varna. It has a 158 sq. m yard, a footprint of 122 sq. m and a total built-up area of 429 sq. m.
First floor: garage with entrance and internal connection from the entrance corridor, living room, kitchen with bar counter and door to the living room, lobby in front of the laundry room, toilet and bathroom. Second floor: internal staircase, corridor, living room with kitchen, children’s room, bedroom, lobby in front of the toilet and bathroom, internal staircase to the third floor, and balconies accessible from all rooms. Third floor: corridor, lounge, dining room and kitchen, entrance hall, toilet, bathroom, internal staircase to the attic floor and balconies. Attic floor: corridor, three rooms, two storage rooms, bathroom and toilet, and balconies.
Property Details
- Location: Asparuhovo district, Varna
- Total built-up area: 429 sq. m
- Footprint: 122 sq. m
- Yard: 158 sq. m
- Four levels including attic floor
- Multiple living rooms and kitchens — suitable for several households
- 4 bathrooms
- Balconies on every upper level
- Garage with internal access
- Price: €302,000