

House for Sale in Varna, Borovets – sever Area
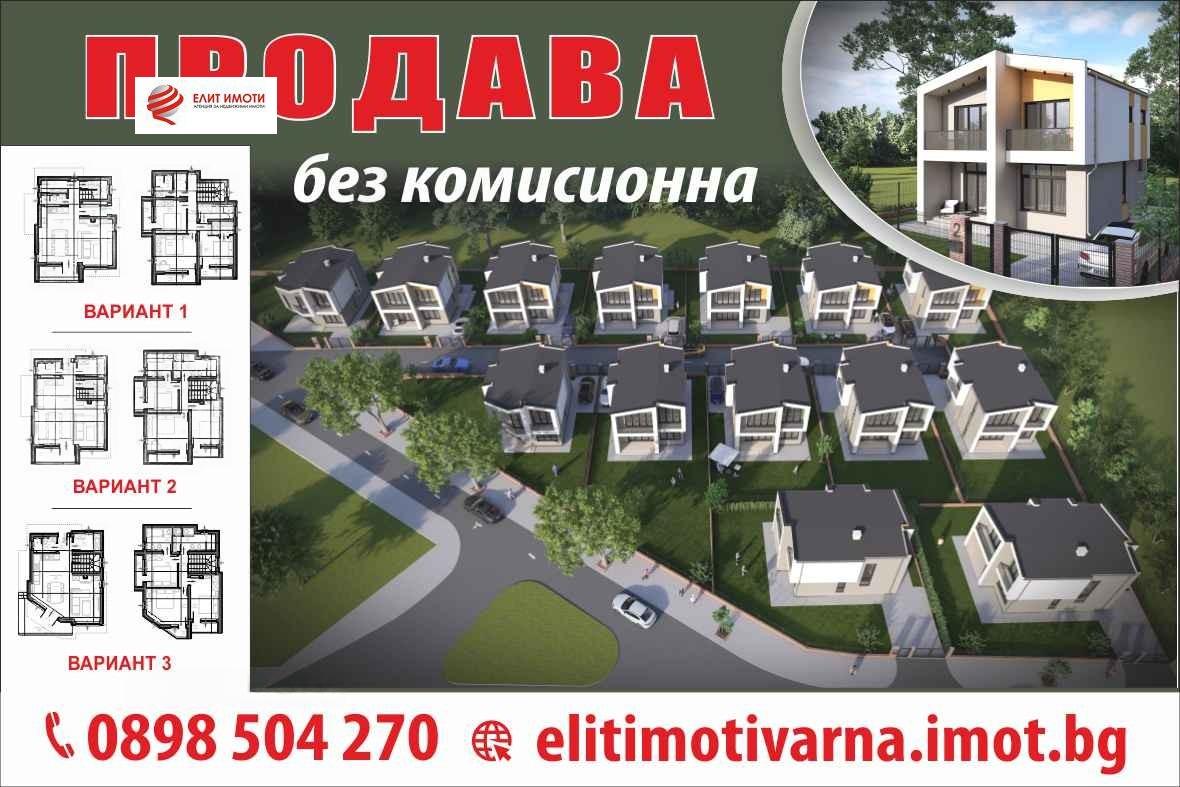
New Two-Storey House of 197 sq. m with Private Yard in Zelenika, Varna
Varna, Zelenika area, near “the cross” — a 197 sq. m two-storey brick house, built in 2026. Construction has begun on a new neighbourhood of 14 detached single-family houses with private yards, connected to the city sewerage system, by a proven builder.
Ground floor: an entrance hall with a corridor leading on the left to a living room with kitchenette and direct access to the yard via an outdoor terrace; on the right, a bathroom with toilet, two pantries and access to the stairwell. Upper floor: a shared corridor leading to bedroom 1 with en-suite bathroom and walk-in closet, bedrooms 2 and 3, a second bathroom with toilet and a laundry room. The levels are connected by a two-flight interior staircase.
The building has a monolithic reinforced-concrete structure with Wienerberger hollow-brick masonry and a warm pitched timber roof with metal tile covering. External walls will have a 10 cm thermal insulation system finished with silicate render, and windows are PVC with double glazing. The private 310 sq. m yard is fenced and has parking spaces. The builder has already completed and commissioned more than 20 houses in the area.
Property Details
- Location: Zelenika area, Varna
- New neighbourhood of 14 detached houses
- Two-storey brick house: 197 sq. m (2026)
- 3 bedrooms (master with en-suite bathroom and walk-in closet), 2 bathrooms
- Living room with kitchenette and outdoor terrace
- Two pantries, laundry room
- Private fenced yard: 310 sq. m with parking
- Connected to city sewerage
- 10 cm thermal insulation, PVC windows
- Price: €279,900