

House for Sale in Varna, Borovets – yug Area
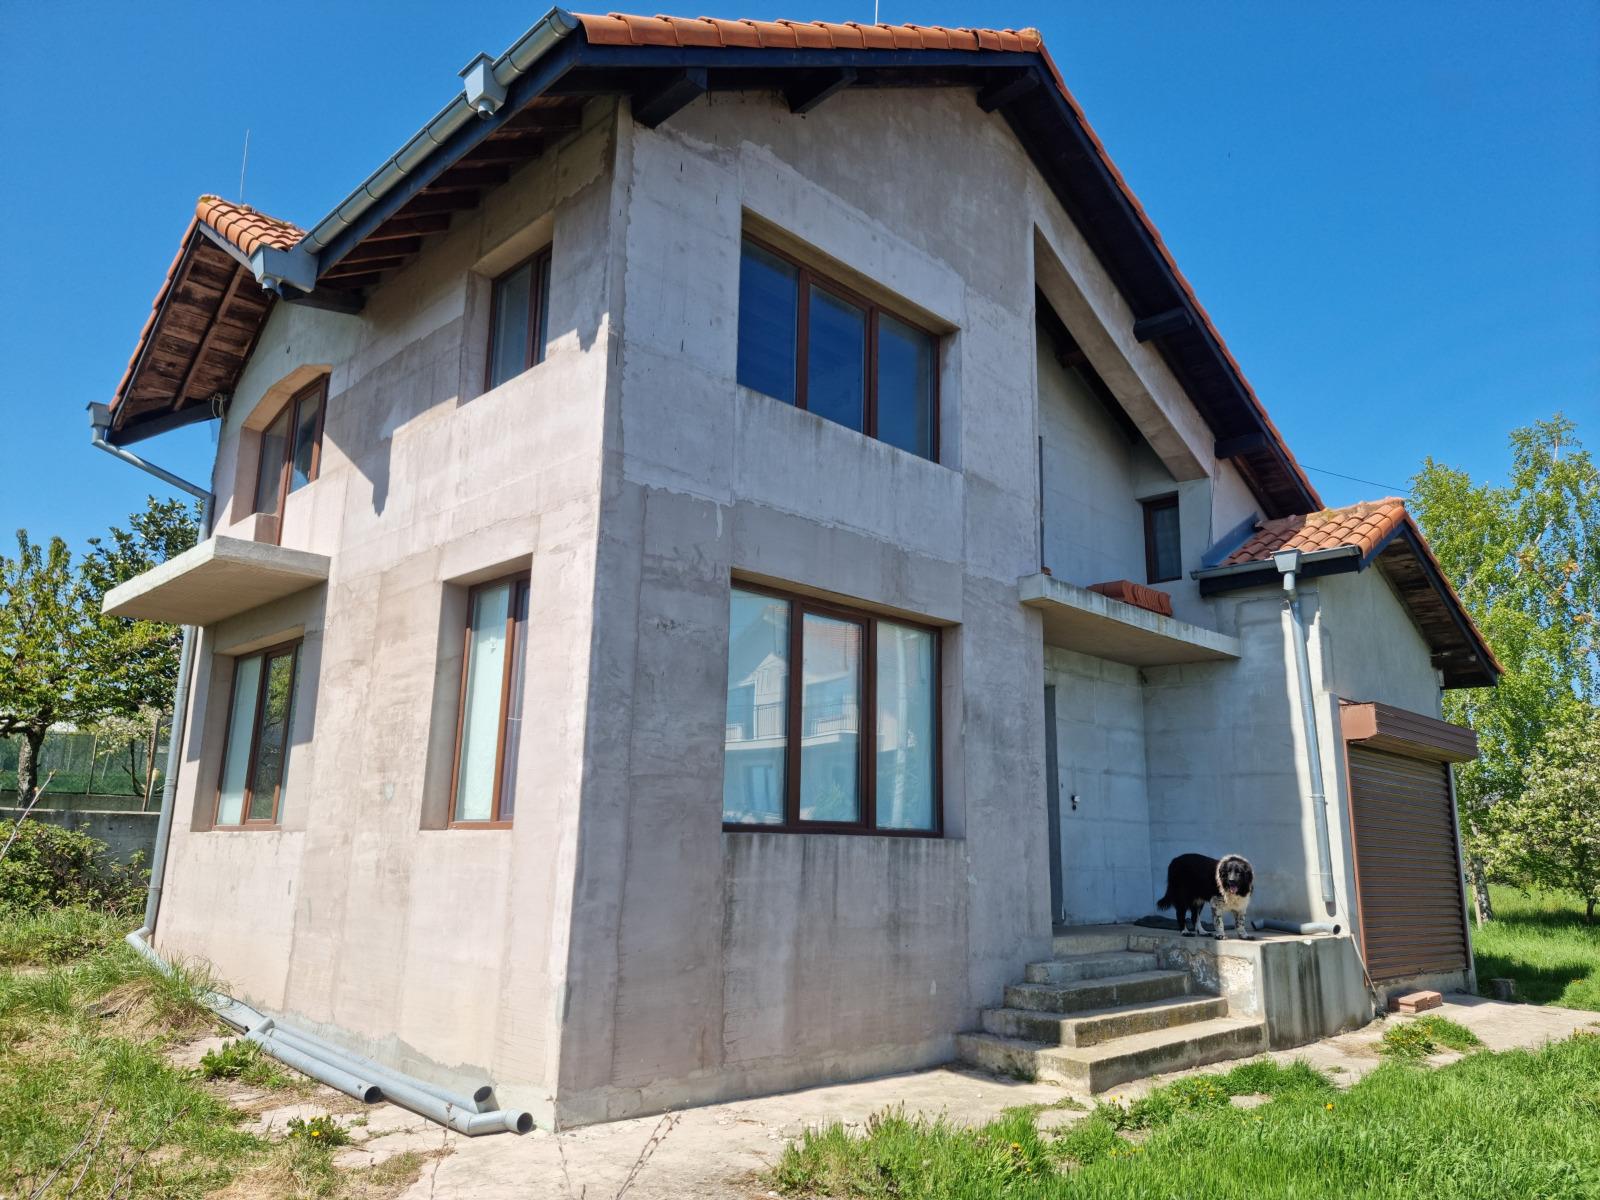
Solid Two-Storey House with Sea Panorama, Garage and Fruit-Tree Yard in Borovets-Yug for Sale in Varna, Varna Province, Bulgaria
A house in a top residential location in Varna, on Borovets-Yug 3rd Street, reached from the Asparuhov Bridge by a new asphalt road. It is 1 km from the Galata district, right at the Borovets sign and 20 m from the Santa Maria bus stop. The house is legalised before Act 15, entered in the cadastre, with property tax paid. Neighbouring large houses belonging to doctors and an architect are used year-round, and there is street lighting.
The house is on two floors and consists of a living room, three bedrooms, two bathrooms with toilets, a garage, a storage room off the garage, a veranda, a terrace and a balcony. All rooms have 3 m ceilings, suitable for suspended ceilings without losing space. There is a fireplace and air conditioning in every room. The second floor offers a magnificent sea panorama; in clear weather you can even see Cape Kaliakra. The yard is full of fruit trees. The adjoining 500 sq. m plot facing the main Borovets road can also be purchased, together with a second electricity and water connection and a ready design for a second house.
The house has final contracts with the electricity and water utilities: two single-phase 15 kW meters, with overvoltage/undervoltage protection and residual current protection; the wiring is also prepared for three-phase power. There is a home automation project with low-voltage cabling run to a server room under the stairs, including wiring in every room for an alarm (motion, fire and gas-leak sensors), combined sockets for phone, internet and TV, and cables for satellite and video surveillance; outside cabling includes fibre-optic internet, phone and doorbell. Water comes directly from the mains on the main road.
The house is solidly built with top-quality materials, with a photo archive of all construction stages, concrete quality certificates from a central construction laboratory and detailed documentation up to Act 14. It is built with Wienerberger Porotherm 25 bricks; the facade is rendered and insulated with Austrotherm EPS and XPS, with mesh, skim coat and Ceresit adhesive. Inside it is fully cement-plastered with screed floors, triple-glazed PVC windows, wooden doors, railing and a brand-new kitchen, impregnated and lacquered. All roof beams are treated with Bochemit for full timber protection. 200 sq. m of dark bamboo 60×60 cm porcelain stoneware tiles have been purchased for interior and exterior cladding. Sold directly by the owner.
Property Details
- type: two-storey house (legalised before Act 15);
- total built-up area: 150 sq. m;
- plot/yard: 500 sq. m;
- bedrooms: 3;
- sea panorama, garage, fireplace, fruit trees, option to buy adjacent 500 sq. m plot;
- price: €290,000.