

House for Sale in Varna, Briz
Characterful Two-Storey Rustic-Style House with Sea Panorama and 807 sq. m Yard in Briz for Sale in Varna, Varna Province, Bulgaria
An artistic two-storey house with a captivating sea panorama, located in Briz, one of the most sought-after areas of Varna (Primorski district), above the beach roundabout and the Sea Garden, with fast access to the city centre. The total built-up area is 166 sq. m, with an 807 sq. m yard. This is a home with its own character and atmosphere, with sea, sky and greenery on all sides. The view of the sea and passing ships creates a sense of space and calm, offering a true escape from the pace of everyday life.
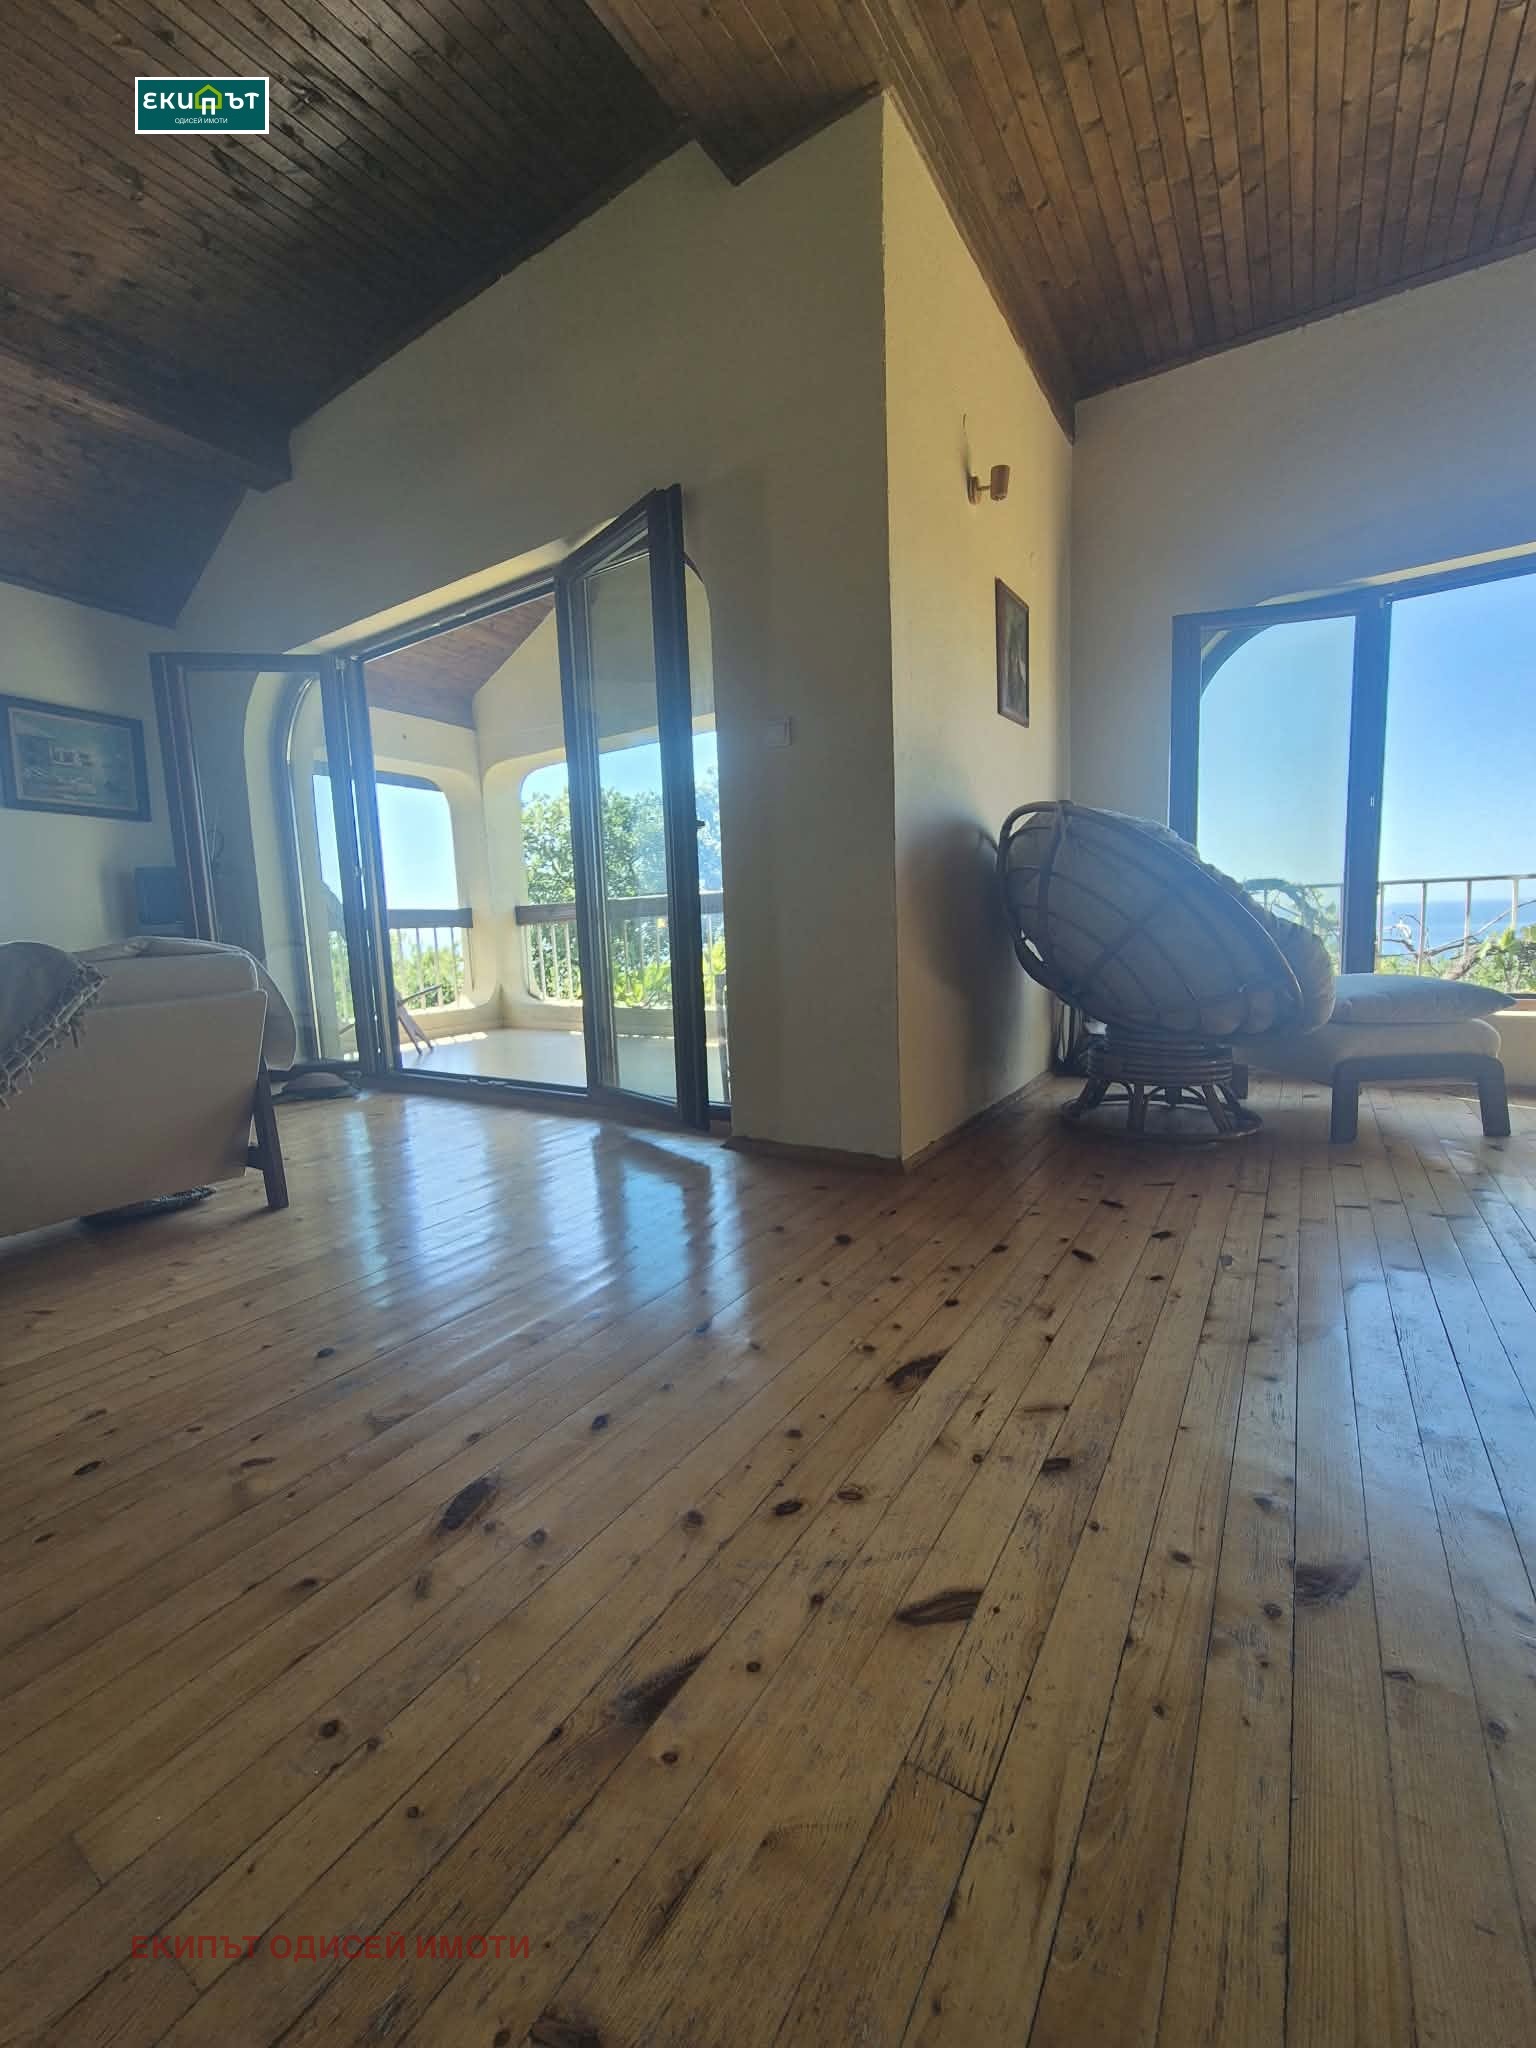
The house combines a country/rustic style with warm vintage charm and colonial elements. Natural materials, wood and handmade details define its individuality, with French windows and glass doors, wooden blinds, shutters and doors, fireplaces, niches, arched windows and doors, bay windows, screens for natural zoning, a spiral staircase, wooden flooring and Spanish terracotta.
The first floor (78 sq. m) is entered via a spacious, room-sized veranda arranged as a summer lounge, flowing into a large living room with kitchen and dining area of about 50 sq. m. A spiral staircase leads to the gallery on the upper floor. This level also has a bathroom with toilet, a pantry, a water heater and a second separate entrance. The second floor (88 sq. m) has a gallery that can be used in various ways; the main studio of about 50 sq. m is organised into sleeping, working and relaxing zones and can be divided into two separate bedrooms of about 25 sq. m each. There is also a separate bedroom of about 20 sq. m, a large covered terrace, a spacious bathroom, a toilet in the vestibule and a second water heater.
Materials: extensive use of natural materials and wood for doors, floors and upper-floor ceilings; wooden flooring and Spanish terracotta; Salamander (Germany) windows; Bramac roofing system (Austria); thermal insulation installed. Infrastructure: a private sewerage project approved by the municipality, with a contract, is due to be built, followed by asphalting of the access road by the end of the year with the participation of the current owner. At present the property uses a soakaway septic tank, and the last approximately 70 to 80 m to the asphalt road are gravelled.
Property Details
- type: two-storey house;
- total built-up area: 166 sq. m;
- plot/yard: 807 sq. m;
- bedrooms: 2 (expandable to 3);
- sea panorama, fireplaces, covered terrace, near the Sea Garden;
- price: €340,000.