

House for Sale in Varna, Dolna Traka Area
Furnished Four-Storey House with Pool, 4 Garages and Sea Panorama in Dolna Traka for Sale in Varna, Varna Province, Bulgaria
A furnished four-storey house with a total built-up area of 500 sq. m, a yard, 4 garages and a beautiful sea panorama, just off the main road in Dolna Traka. Natural stone stairs lead to the house, with the central entrance from the veranda.
First floor: vestibule (14.5 sq. m), bedroom (14 sq. m) with walk-in closet and en-suite bathroom, a second large room (20 sq. m) suitable as a bedroom or office, entrance hall (14.5 sq. m) opening to the barbecue area and back yard, and a self-contained apartment with a large kitchen (18 sq. m) with professional equipment and pantry, bedroom (9 sq. m) with bathroom and a utility room (7.5 sq. m). An internal staircase connects to an equipped gym (27 sq. m) with bathroom. Second floor: self-contained apartment with hall, spacious living and dining room with kitchen (47 sq. m), bedroom (13 sq. m) with walk-in closet (7 sq. m), bathroom with jacuzzi (10 sq. m), laundry room (7 sq. m), second bathroom and small balcony; the main rooms open onto a large 32 sq. m terrace with unobstructed sea views. Third floor: two self-contained apartments (one with one bedroom, one with two bedrooms) with a shared living room and kitchenette (20 sq. m), 3.20 m ceilings and a terrace overlooking the sea and Cape Galata. Fourth floor: large games room (45 sq. m) with 180-degree panorama, billiard table, terrace and bathroom.
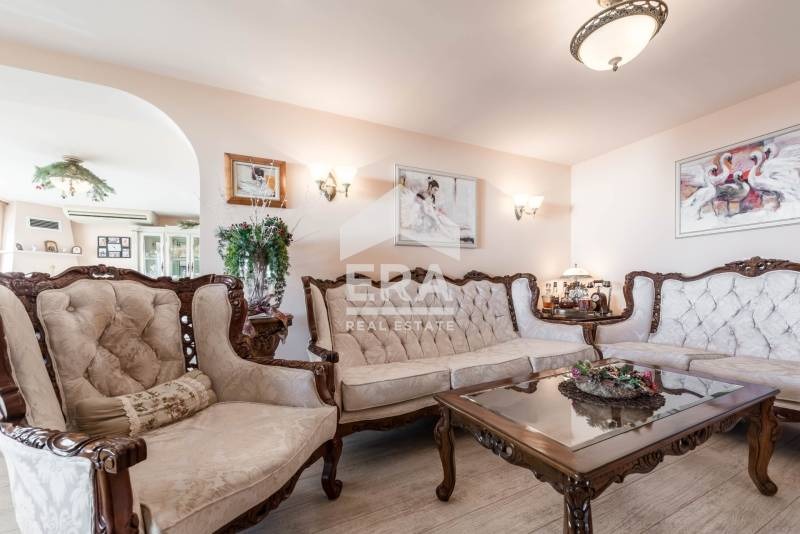
The house faces south, east and west and is sold fully furnished and equipped with custom-made solid furniture and natural materials. There is a fireplace in the second-floor living room, air conditioners and solar panels feeding a 300-litre boiler, plus three further boilers for year-round hot water, and a 27 sq. m two-section cellar with constant temperature for 1,000 bottles of wine. The brick house was built in 2014. The 750 sq. m yard is landscaped with roses and evergreens, an irrigation system, an illuminated fountain and a spring-water well. There are four garages with roller doors (120 sq. m in total, for six cars), a pool with jacuzzi, a relaxation area with gazebo, barbecue, fireplace and toilet with shower, and an irrigated back yard for fruit trees. Walking distance to the beach and Evksinograd Residence, with quick access to the Golden Sands road.
Property Details
- type: detached house;
- total built-up area: 500 sq. m;
- plot: 750 sq. m;
- floors: 4;
- year built: 2014, brick;
- garages for 6 cars;
- pool with jacuzzi, gym, wine cellar;
- sea panorama, furnished;
- price: €990,000.