

House for Sale in Varna, Dolna Traka Area
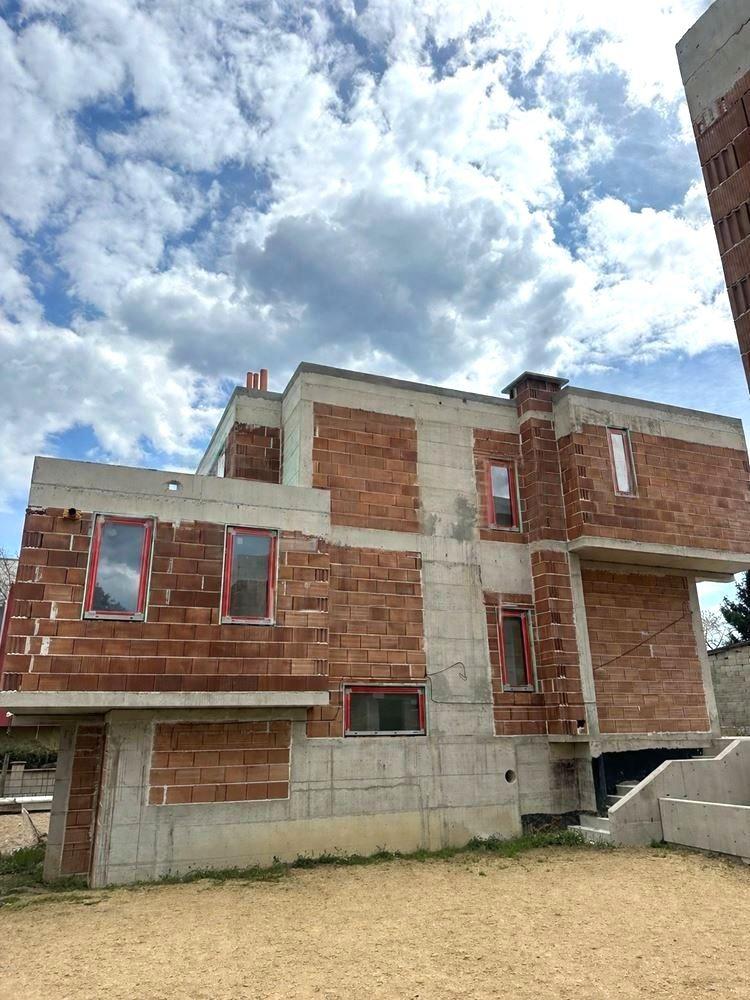
Modern Three-Storey House with Garage, Three En-Suite Bedrooms and Solar Project in Sredna Traka for Sale in Varna, Varna Province, Bulgaria
A modern house in the Sredna Traka area of Varna with excellent asphalt road access. The property has three floors with a total built-up area of 305 sq. m. The ground floor has a garage, a technical (boiler) room, an entrance hall and a corridor. The first floor offers a spacious 70 sq. m split-level living area with a ceiling height of 3.40 m, a bathroom with vestibule, a laundry room, a pantry, the staircase to the second floor and a veranda. The second floor has a 29.30 sq. m master bedroom with its own bathroom, walk-in closet and panoramic terrace, plus two further bedrooms, each with its own bathroom. The regularly shaped yard is 470 sq. m.
Advantages include a private yard with space for a barbecue and relaxation area, a spacious veranda for outdoor living, and a garage plus parking for up to 4 cars. Construction is high class, with Wienerberger bricks, Reynaers aluminium joinery (MasterLine 8 and MasterPatio), triple glazing with excellent thermal and sound insulation, sliding French windows and solar-control glass against overheating. There is a project for a photovoltaic system of up to 25 kW, with the possibility of producing and selling electricity for passive income. Utilities include 25 kW three-phase electricity, mains water and sewerage (connection pending).
The property is offered at Act 14 (shell) stage, with the option of completion to Bulgarian State Standard or turnkey according to the buyer’s preference.
Property Details
- type: three-storey detached house;
- total built-up area: 305 sq. m;
- plot/yard: 470 sq. m;
- bedrooms: 3 (all en-suite);
- garage plus up to 4 parking spaces, Reynaers joinery, 25 kW PV project;
- Act 14, completion options available;
- price: €380,000.