

House for Sale in Varna, Galata
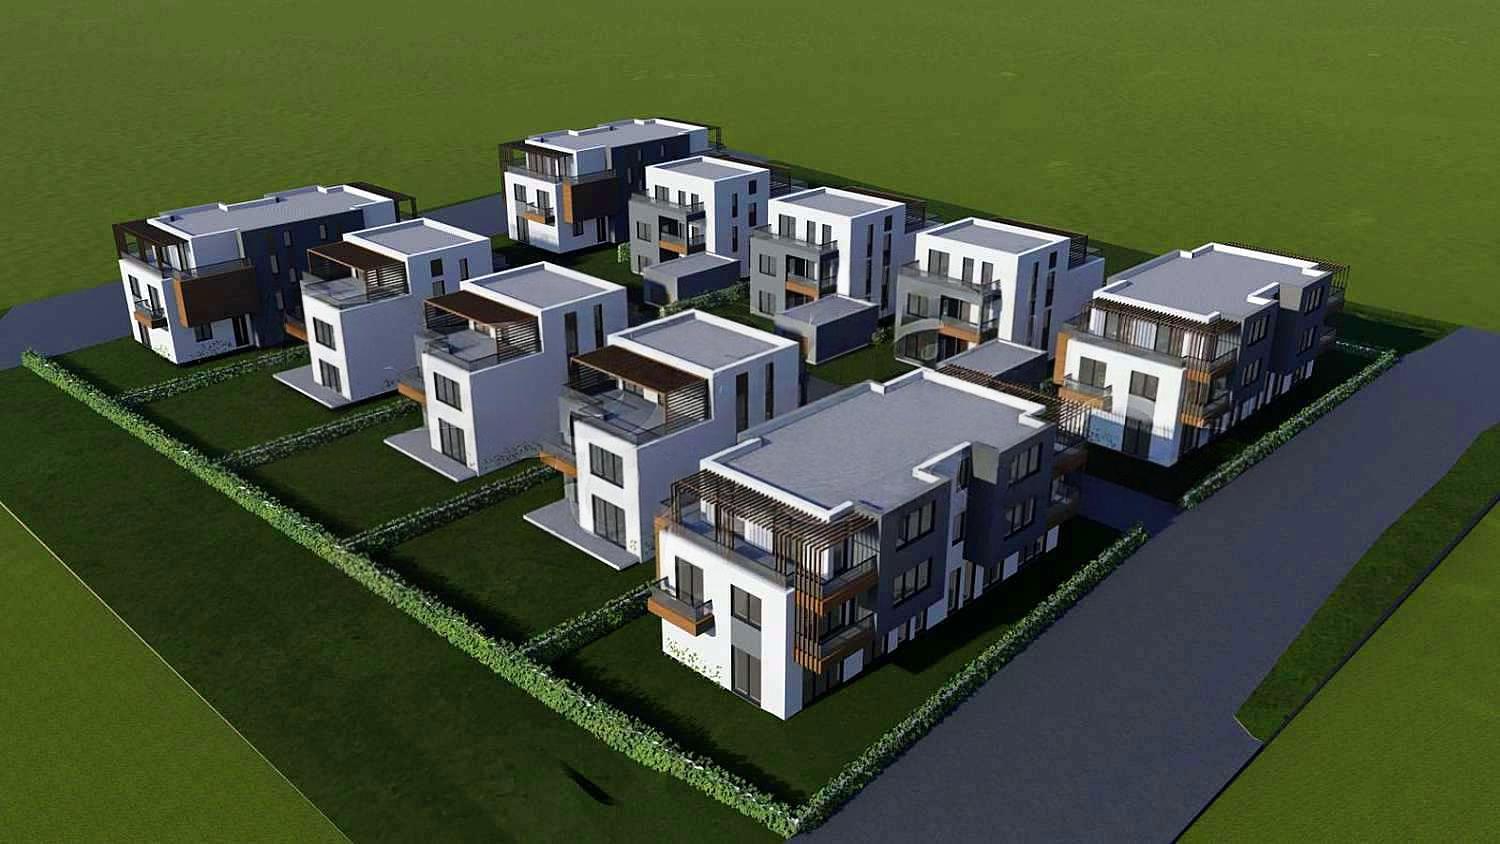
New Three-Storey House 7-8 with Garage and Roof Terraces in a Residential Complex in Galata for Sale in Varna, Varna Province, Bulgaria
House 7-8 (net area plus common parts) in a residential complex of 6 single-family houses and 4 two-family semi-detached houses in the Galata quarter, close to a supermarket, primary school, petrol station, car wash, restaurants and other city amenities. The total site area is 5,034 sq. m.
Single-family house: footprint at ground level 111.87 sq. m; at +3.00 m 117.20 sq. m; at +5.80 m 56.16 sq. m plus 52.67 sq. m of roof terraces; total built-up area 337.90 sq. m plus a 29.11 sq. m garage (367.01 sq. m in all), on three above-ground floors. Ground floor: garage (car access from the street, pedestrian access from the veranda), veranda, entrance hall, bathroom, pantry, stairwell, bedroom, laundry and a living room with kitchen and dining area. Second floor: stairs, corridor, pantry, a bedroom, a bedroom with en-suite bathroom, and a master bedroom with en-suite bathroom and walk-in wardrobe, with balconies. Third floor: stairwell, living room, bathroom with WC and two terraces.
Semi-detached houses: two identical mirrored homes in one building with separate access, totalling 2 × 298.88 sq. m – ground floor with entrance hall, stairs, bathroom, laundry, living room with kitchen and dining area and a bedroom; second floor with a bathroom, two bedrooms with a shared balcony and a master bedroom with en-suite and balcony; third floor with a bathroom, bedroom, living room and a shared terrace.
Property Details
- type: new three-storey single-family house in a complex;
- total built-up area: 337.90 sq. m plus 29.11 sq. m garage;
- bedrooms: 4; 4 bathrooms;
- roof terraces: 52.67 sq. m;
- garage;
- price: €568,000.