

House for Sale in Varna, Galata
New Three-Storey Detached House with Garage and Roof Terraces in a Residential Complex for Sale in Varna, Galata, Bulgaria
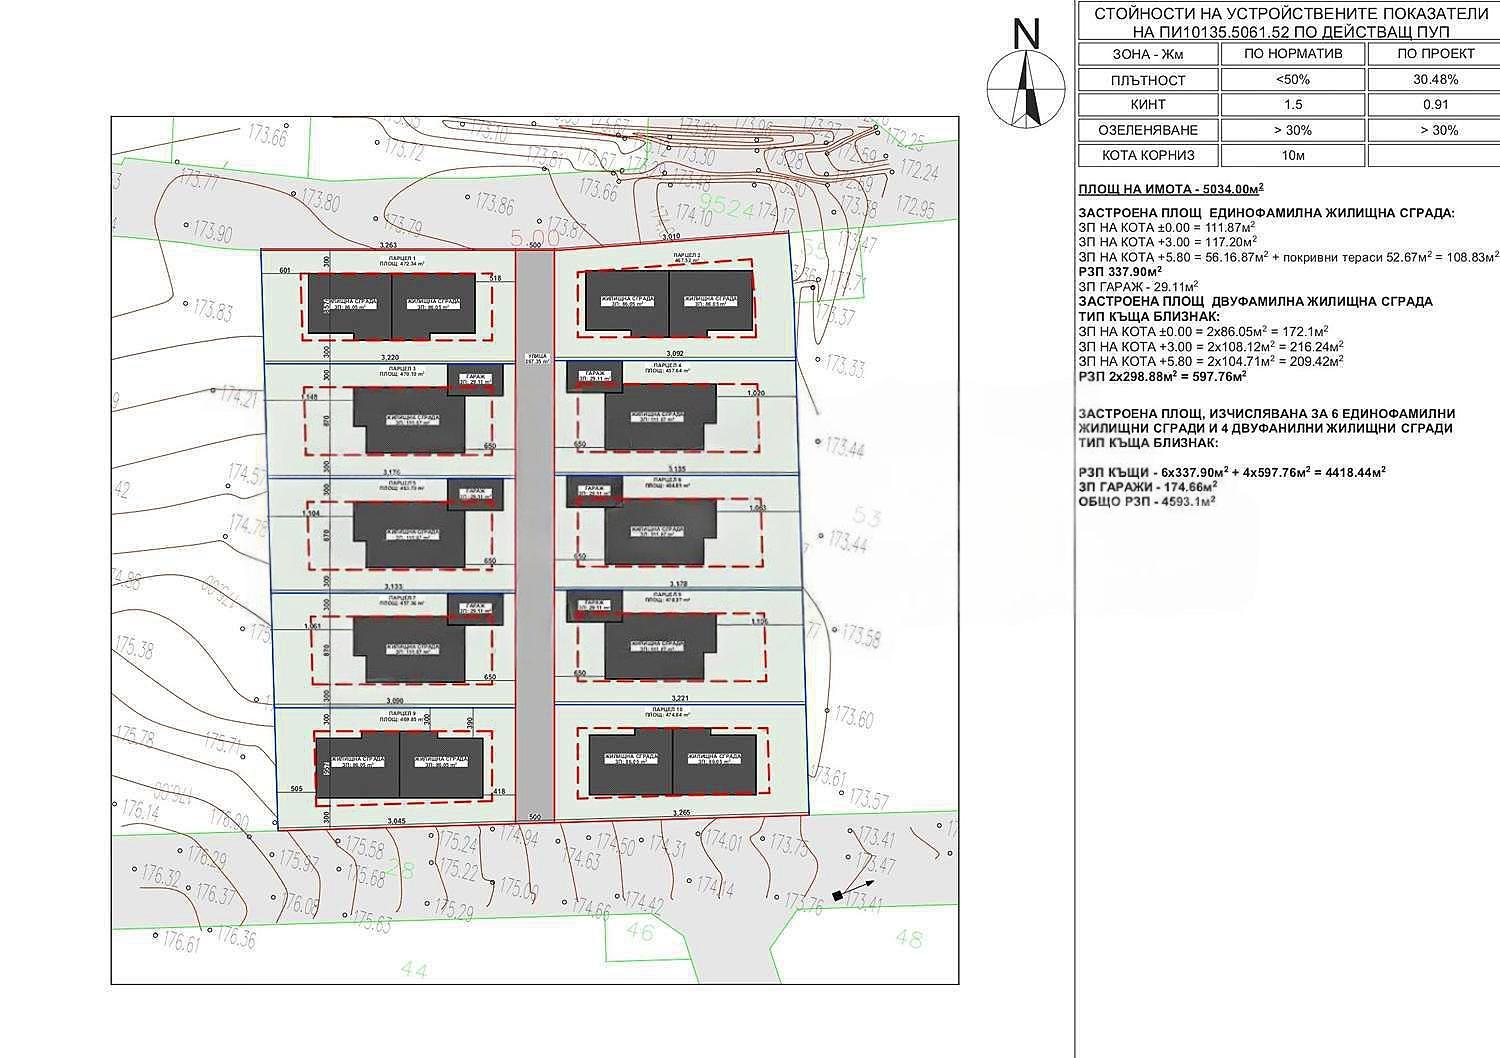
A residential complex of 6 detached houses and 4 semi-detached (twin) buildings in Galata, close to a supermarket, a primary school, a petrol station, a car wash, restaurants and other amenities. The complex covers a total area of 5,034 sq. m. The listing is for house 1–6 (net area plus share of common parts).
The detached houses have three floors: footprint 111.87 sq. m at ground level, 117.20 sq. m on the first floor and 56.16 sq. m on the second floor plus 52.67 sq. m of roof terraces, for a total built-up area of 337.90 sq. m, plus a 29.11 sq. m garage (367.01 sq. m in total). The three pairs of detached houses mirror each other on either side of the central road.
Ground floor: garage (with car access from the street and pedestrian access to the veranda), veranda, entrance hall, bathroom, pantry, stairwell, bedroom, laundry room and living room with kitchen and dining area.
First floor: stairs, corridor, pantry, a bedroom, a bedroom with en-suite bathroom, a master bedroom with en-suite bathroom and walk-in wardrobe, a balcony accessed from the master bedroom and a balcony accessed from the other two bedrooms.
Second floor: stairwell, living room, bathroom with toilet and two terraces.
Property Details
- type: detached house
- total built-up area: 337.90 sq. m plus 29.11 sq. m garage
- 4 bedrooms, 4 bathrooms, walk-in wardrobe
- roof terraces and balconies
- new residential complex close to amenities
- price: €349,000