

House for Sale in Varna, Gorna Traka Area
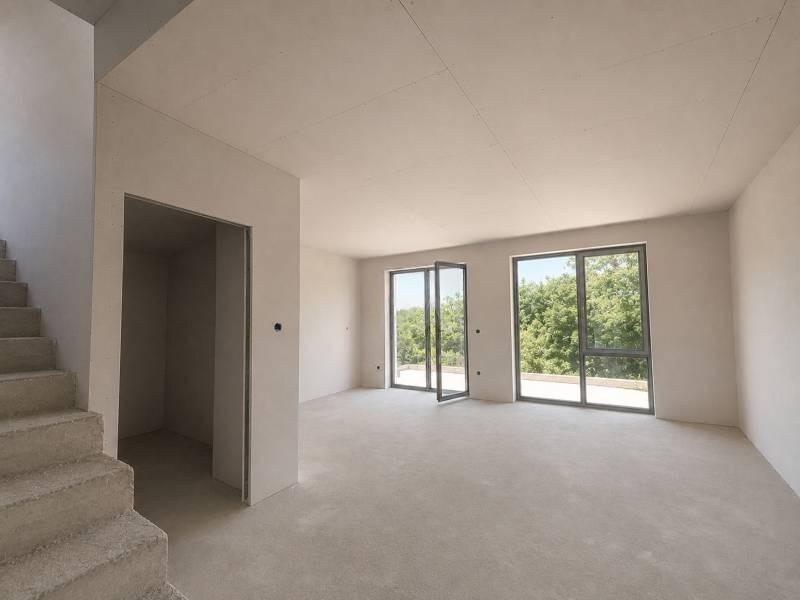
New Three-Storey Terraced House with Underfloor Heating and Two Parking Spaces in the Gorna Traka Area, Varna, Varna Province, Bulgaria
A new three-storey house with yard under construction in the Gorna Traka locality. Total built-up area 118.56 sq.m. Ground floor (39.52 sq.m): living room with kitchenette (26.28 sq.m) opening onto a 17.52 sq.m veranda, corridor and toilet (2.04 sq.m). First floor (39.52 sq.m): two bedrooms (10 sq.m each), corridor and bathroom (3.34 sq.m). Second floor (39.52 sq.m): a large 18.52 sq.m bedroom with bathroom (4.41 sq.m), corridor and pantry (2.9 sq.m). South/west/north exposure. Sold unfurnished, finished to BDS standard: REHAU Synego 80 mm triple-glazed windows, Hörmann entrance door, underfloor heating, 12 cm Baumit EPS façade insulation, 15 cm Knauf stone-wool roof insulation, 8 cm Fibran floor insulation, granite-tiled veranda, Semmelrock paved parking, Porotherm ceramic block walls, an irrigation outlet and Velux roof windows. Part of a small complex of terraced houses at an advanced stage, due for completion by the end of 2026. Private 120.04 sq.m yard with two open parking spaces.
Property Details
- type: three-storey terraced house (under construction);
- total built-up area: 118.56 sq.m;
- yard: 120.04 sq.m;
- bedrooms: 3;
- bathrooms: 2 + toilet;
- heating: underfloor heating;
- finish: BDS with premium extras;
- extras: 17.52 sq.m veranda, pantry, Velux windows;
- parking: 2 open spaces;
- completion: end of 2026;
- location: Gorna Traka, Varna;
- price: €230,000.