

House for Sale in Varna, Gorna Traka Area
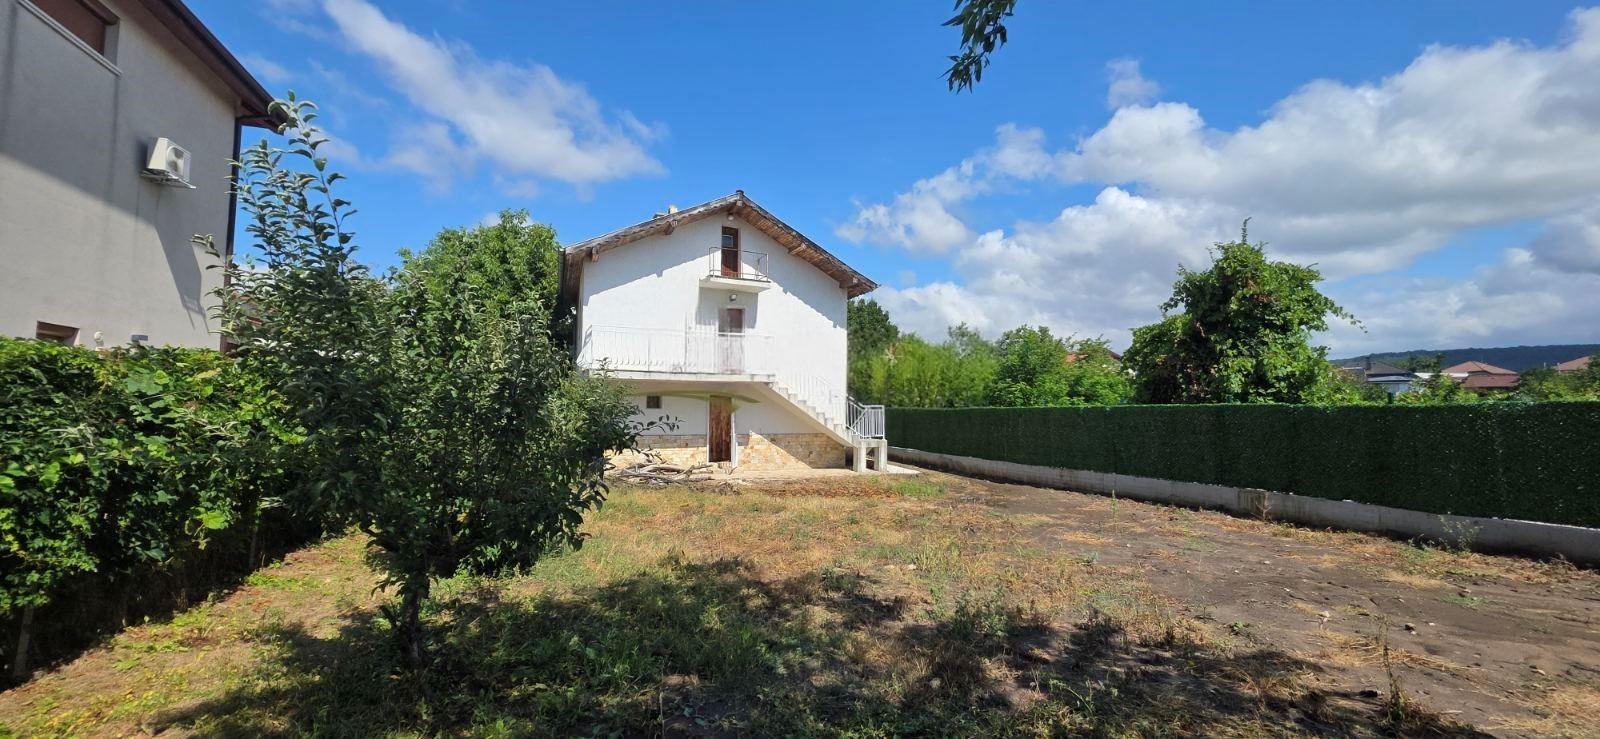
Detached House with Garage, Fireplace, 576 sq.m Garden and Attic Potential in the Meshelika Locality, Gorna Traka, Varna, Varna Province, Bulgaria
A detached single-family house in Gorna Traka, Meshelika locality, in a quiet, green area with year-round residents. Built on its own fenced 576 sq.m plot with vehicle and pedestrian access, about 650 m from St. St. Constantine and Helena Blvd and about 700 m from Tsar Boris III Blvd. The spacious yard has fruit trees and plenty of room for a relaxation area, barbecue, summer kitchen, children’s corner, pool or more planting. Ground level (approx. 53.53 sq.m): garage, cellar, an extra room, bathroom, storage and service spaces – could become a guest studio, office, workshop, gym, hobby room or tavern. Living floor (approx. 65.48 sq.m): living room with dining area and fireplace (usable as main or supplementary heating), separate kitchen, two bedrooms, bathroom with toilet, corridor and a spacious terrace. PVC windows; sold with existing furniture and equipment. The roof space (approx. 58 sq.m, up to about 2 m high) can be reached by an external staircase and could become a studio, loft, office or storage after the necessary technical and administrative procedures. Total usable area of the two main levels approx. 119 sq.m. Per the cadastre: urbanised land, low-rise development up to 10 m, single-family holiday building. Suitable for year-round living or as a holiday home.
Property Details
- type: detached two-level house;
- usable area: approx. 119 sq.m (+ approx. 58 sq.m roof space);
- plot: 576 sq.m;
- bedrooms: 2;
- bathrooms: 2;
- heating: fireplace;
- extras: cellar, extra room, terrace, fruit trees, furnished;
- garage: yes;
- location: Meshelika, Gorna Traka, Varna;
- price: €225,000.