

House for Sale in Varna, Gorna Traka Area
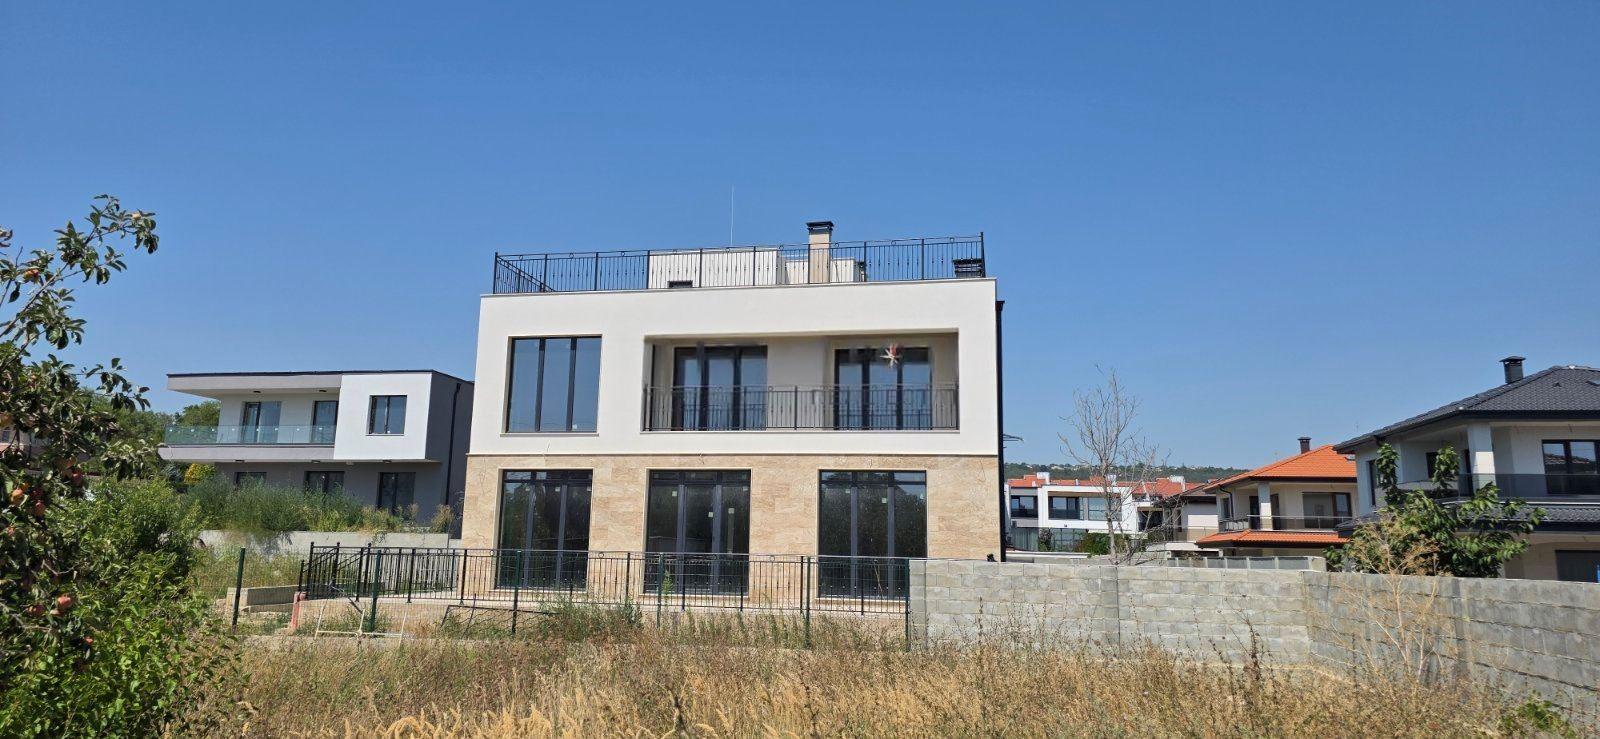
New House with Five Bedrooms, 85 sq. m Sea-View Roof Terrace and 720 sq. m Yard in Trakata for Sale in Varna, Varna Province, Bulgaria
A new detached house in Trakata, Varna, on an asphalt road with easy year-round access, combining generous living space, five bedrooms, a large flat yard, two parking spaces and an impressive sea panorama. The house is before Act 15 and can be finished turnkey on request. Total built-up area about 385 sq. m; yard about 720 sq. m; semi-basement about 120 sq. m; panoramic roof terrace about 85 sq. m.
Semi-basement (about 120 sq. m): a spacious level with windows and natural light, 2.60 m ceilings, suitable for a gym, spa and relaxation area, home cinema, study, workshop or storage. First floor (3.00 m ceilings): a spacious living room with kitchen and dining area of about 55 sq. m, a large veranda/terrace of about 50 sq. m, a bedroom of about 14 sq. m, a bathroom with WC, a laundry room of about 8 sq. m, entrance hall and stairs. Second floor (2.70 m ceilings): four spacious bedrooms of about 13.5–20 sq. m, three with en-suite bathrooms, plus a separate WC; three bedrooms open onto a panoramic sea-view terrace; two utility rooms of about 8 sq. m. Roof level: a spacious 85 sq. m terrace with a 180-degree sea panorama, plus a room with water connections for a summer kitchen or bar – ideal for a lounge, jacuzzi or barbecue.
The flat private yard of about 720 sq. m includes two parking spaces (about 50 sq. m) and room for landscaping, a relaxation area, play area and barbecue. New construction before Act 15; 10 cm external insulation; travertine facade cladding; large windows; power and water on site; mainly south-east exposure; turnkey finishing available.
Property Details
- type: new three-storey house plus semi-basement (before Act 15);
- total built-up area: approx. 385 sq. m;
- yard: approx. 720 sq. m, flat;
- bedrooms: 5, three en-suite;
- 85 sq. m roof terrace with 180° sea panorama;
- 2 parking spaces;
- price: €585,000.