

House for Sale in Varna, Gratska mahala
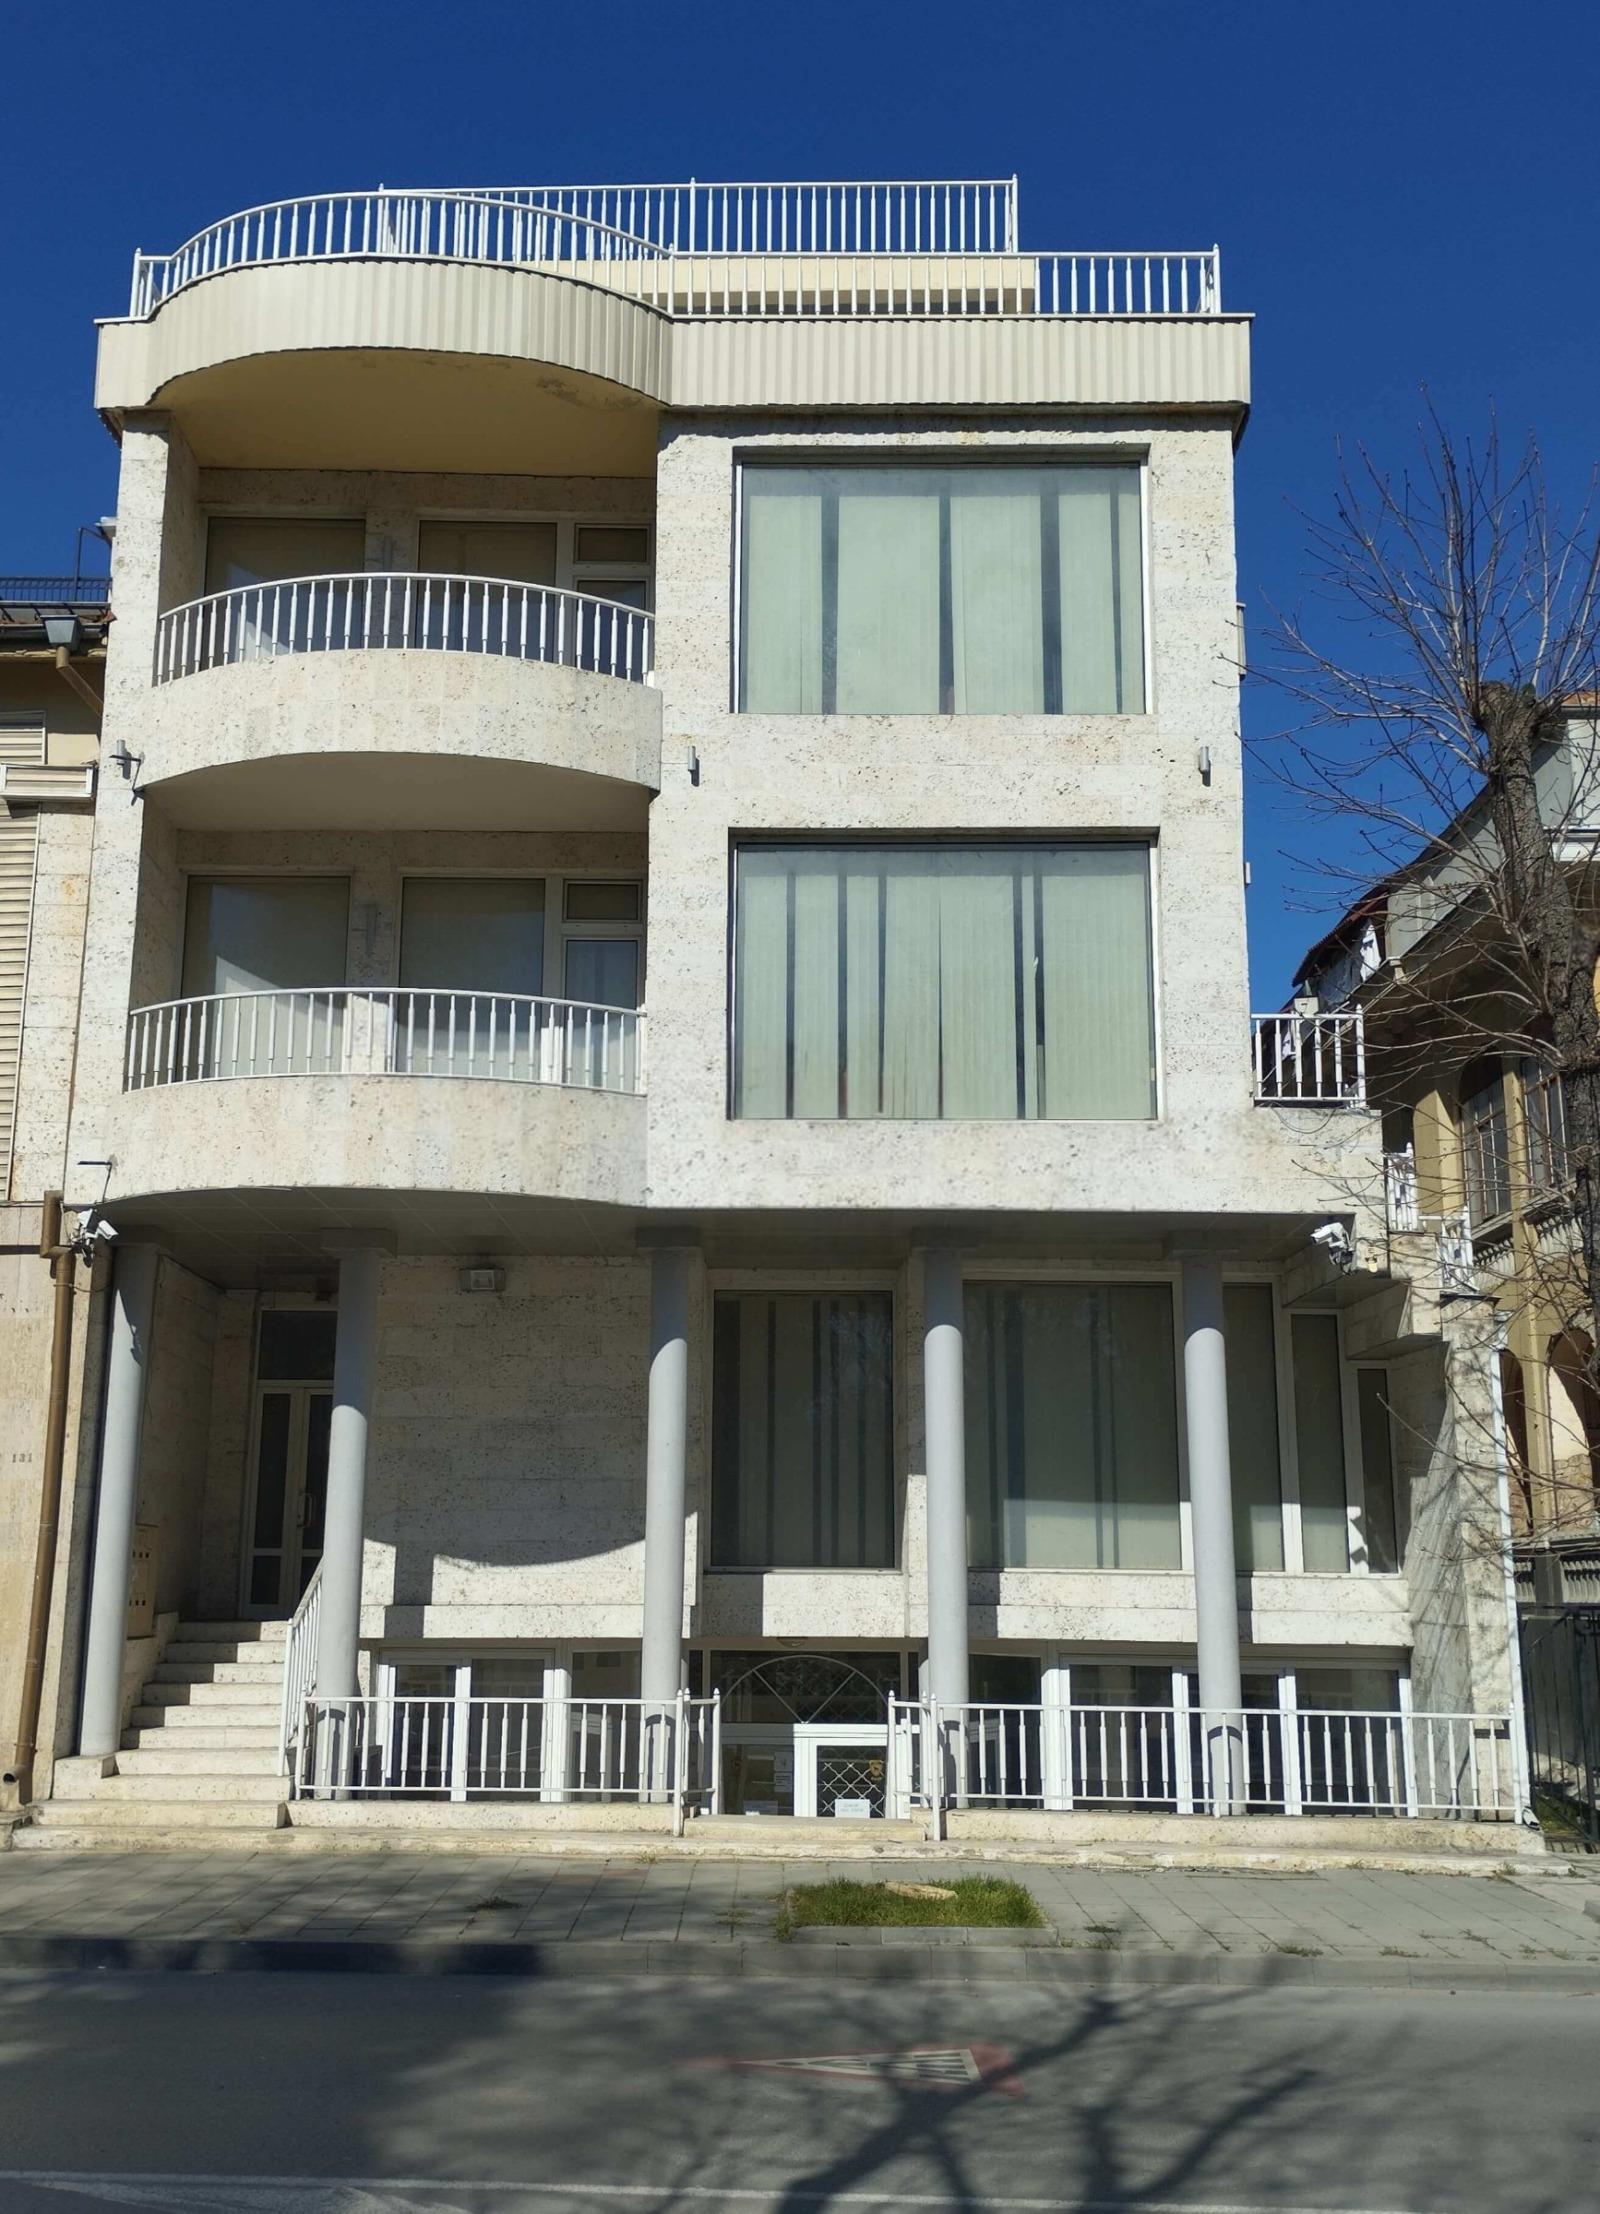
Property with Three Buildings next to the Sea Garden in Gratska Mahala for Sale in Varna, Varna Province, Bulgaria
A property with a unique location right next to the Sea Garden. The 337 sq. m plot holds three buildings with a total built-up area of 1,015.20 sq. m.
The first building is a detached three-storey brick corner building constructed in 1928, with a footprint of 130 sq. m and a total built-up area of 630 sq. m. It has three separate entrances, one from Makedonia Street and two from Primorski Boulevard. The semi-basement has three halls suitable for storage; floor 1 has three open-plan office areas; floor 2 has a large entrance foyer with two separate offices, a small balcony and a lounge area. The rooms face east and south. The building has electricity, water and sewerage, air conditioning, porcelain stoneware and laminate flooring, light fittings and equipped bathrooms on each floor. It is renovated and well maintained, a few minutes from the beach, tennis courts, swimming pool and seaside restaurants, and close to the pedestrian zone, public institutions, shops and bus stops.
The second building is a superb three-storey house with 385.20 sq. m of built-up area (486.11 sq. m including the open two-level roof terrace), built in 2001 on a 210 sq. m plot at the entrance to the Sea Garden. It has five levels: a 110 sq. m semi-basement with three rooms suitable for offices or retail; a 99 sq. m first floor with a huge living room with a large fireplace, plenty of light and access to a charming English courtyard, plus a bathroom and laundry; an 88 sq. m second floor, open-plan, with two bedrooms, two en-suite bathrooms, a dressing room and a terrace; an 88 sq. m third floor, open-plan, with a bedroom, en-suite bathroom, terrace, kitchen corner and a large winter garden; and a 101 sq. m two-level roof terrace with 360-degree views of Varna and the sea, with room for a jacuzzi, pool, bar or barbecue. The facade opens towards the sea and the Sea Garden with large custom Austrian panoramic windows, facing east-south. It has working electrical and plumbing systems, air conditioning, video surveillance, porcelain stoneware and natural parquet floors, luxury light fittings and fully equipped bathrooms, and is offered with all furniture and appliances.
The third building, built in 1995, has an area of 90 sq. m and is designated for office use. For new construction, the plot falls within zone C1 under the Varna master plan (floor area ratio 5, density 80%).
Property Details
- type: plot with three buildings;
- plot: 337 sq. m;
- total built-up area: 1,015.20 sq. m;
- building 1 (1928): 630 sq. m, offices, renovated;
- building 2 (2001): 486.11 sq. m house with roof terrace and sea views, furnished;
- building 3 (1995): 90 sq. m office;
- next to the Sea Garden, near the beach;
- price: €3,300,000.