

House for Sale in Varna, Manastirski rid Area
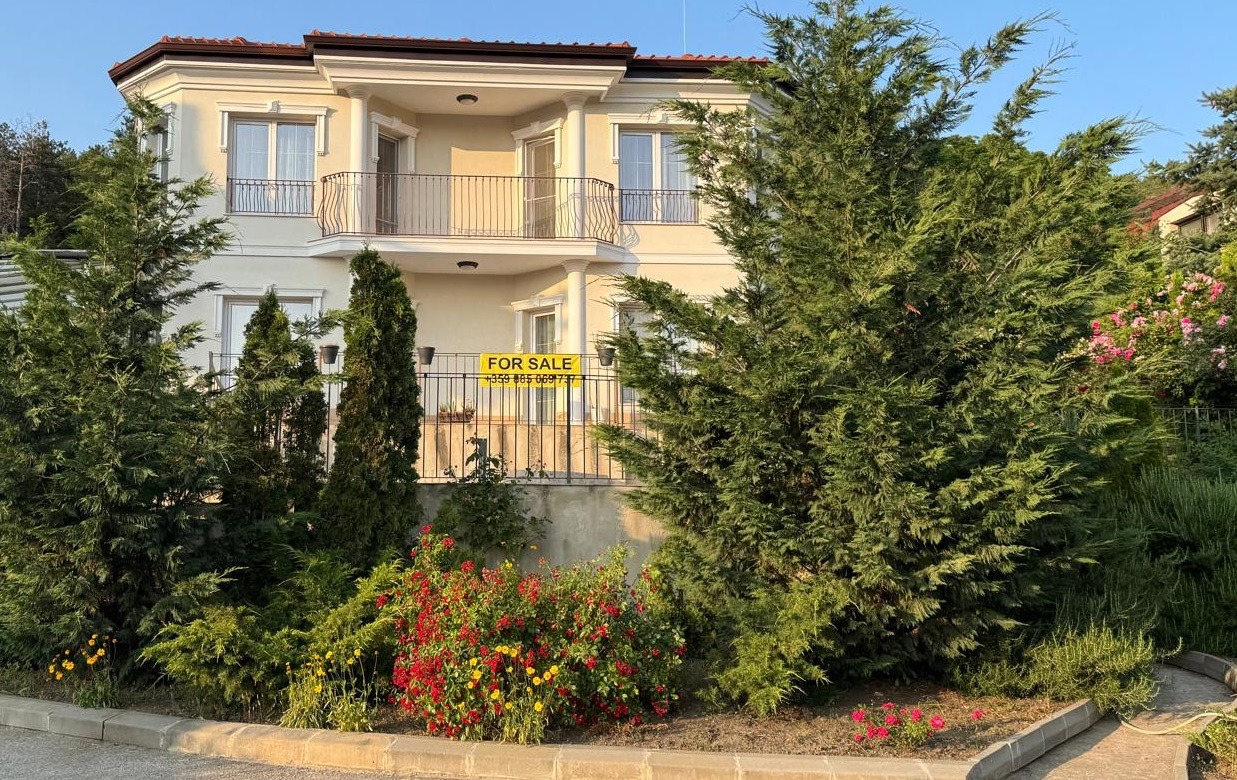
French Renaissance-Style Furnished House with Sea Views and 865 sq. m Garden in Manastirski Rid for Sale in Varna, Varna Province, Bulgaria
A unique house in French Renaissance style in one of the most desirable residential areas, Manastirski Rid in Varna. The area sits on a hill right next to the resort of St. Constantine and Helena and is unique for its quiet, abundant greenery and forest, clean air, beautiful panorama of the surroundings and sea views. The house is a two-storey building completed and put into service in 2016. High-quality materials were used in its construction: Wienerberger bricks, Tondach roof tiles and 10 cm thermal insulation, giving the building high energy efficiency. The footprint of the house (ground floor) is 97 sq. m, and the total built-up area over both floors is 198.92 sq. m.
The ground floor consists of a corridor (12 sq. m), an equipped kitchen-dining room (18.53 sq. m) opening into a cosy living room (18.40 sq. m) with upholstered furniture and a French fireplace, both rooms giving access to a spacious veranda; a study (15.58 sq. m) that can easily become a bedroom; a shared bathroom (4.30 sq. m) with shower and space for a washing machine; a storage room; and a spacious interior staircase with decorative wrought-iron railings leading upstairs. The upper floor has a corridor (6 sq. m), three bedrooms (18.53, 18.39 and 15.56 sq. m), one with its own bathroom (5 sq. m), a shared bathroom (4.3 sq. m), a shared terrace (4.47 sq. m) accessed from the two large bedrooms and a separate terrace for the third bedroom (2.15 sq. m).
The house was built to an individual design under architectural supervision. All furniture was custom-made in a matching style, and everything is ready for permanent living. Heating is by Daikin air conditioners, and there is an alarm system, security monitoring and video surveillance. The house stands on its own plot of 865 sq. m. The front yard has parking for several cars, including a closed single garage (24 sq. m), as well as an additional service room housing a water heater and a pressure system with a large water tank. A wide veranda, partly covered, runs along one side of the house, and two semi-circular staircases with beautiful railings lead up to the facade.
The area in front of the house is decorated with designer ornamental plants and trees and laid-out paths. The main, regularly shaped area behind the house has fruit trees and plenty of room for other planting. The property is enclosed by a high solid fence, with a wrought-iron front section and gate. Wastewater goes to a septic tank with a self-cleaning treatment plant; central sewerage has recently been built in the area and the property can be connected if desired. Access is via an asphalt road.
Property Details
- type: two-storey detached house (2016);
- total built-up area: 198.92 sq. m;
- plot/yard: 865 sq. m;
- bedrooms: 3 plus study;
- custom furniture, fireplace, sea views, garage;
- price: €450,000.