

House for Sale in Varna, Orehcheto Area
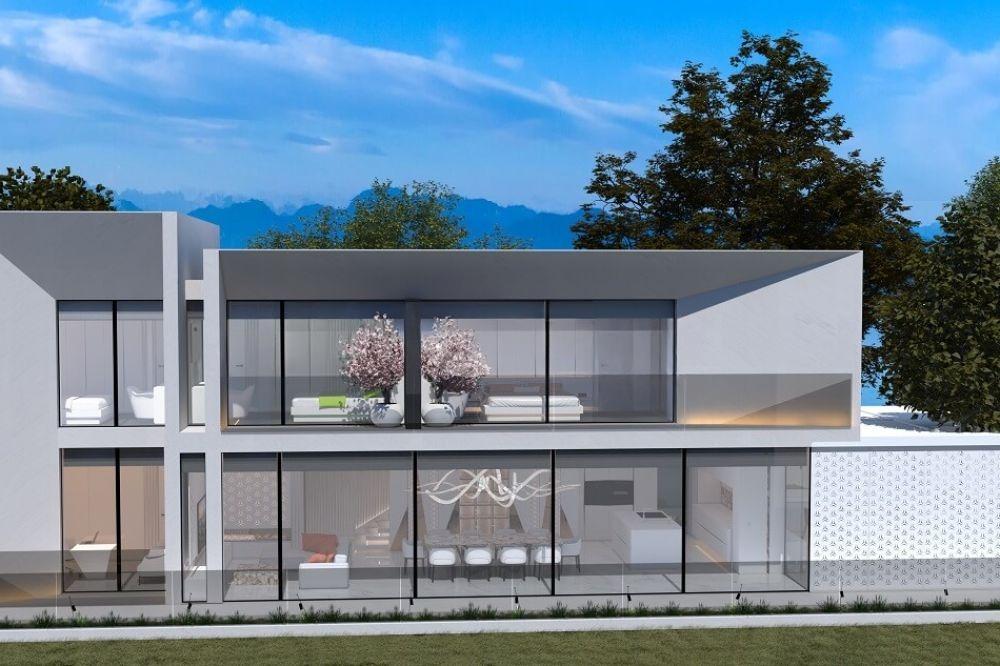
Modern House Project with Sea Panorama in Orehcheto Area for Sale in Varna, Varna Province, Bulgaria
A project that could become your dream home, with a building permit in force and construction starting in September 2026. On an 800 sq. m plot in a quiet residential area, a minimalist two-storey house with modernist architecture is planned, featuring numerous slanted lines, large glass walls and terraces.
The ground floor (136.50 sq. m) includes a 51.30 sq. m living room with dining area and kitchen, a 7.75 sq. m entrance hall, a 13.76 sq. m study, a bathroom with toilet and a 33.2 sq. m summer veranda with kitchen that can be fully opened via sliding doors and a bioclimatic roof system. The first floor (120 sq. m) has a master bedroom with terrace and walk-in wardrobe (with laundry area) leading to the master bathroom with its own terrace, shower and bathtub; two further bedrooms or children’s rooms with terraces; and a bathroom with a round tub. Bedrooms will have solid natural parquet; other floors, stairs and wet rooms large-format Italian marble-effect porcelain tiles. Upholstered furniture is by Italian manufacturers, with custom-designed cabinetry and wall cladding.
The rest of the plot can accommodate an elegant 14 x 5 m outdoor pool with a sunken lounge area and fire pit, surrounded by walkways for sun loungers, enjoying a panoramic view of the sea and Varna. A 46 sq. m garage for two cars by the main entrance connects to the house via covered paths. Fencing combines concrete and decorative designer panels.
Property Details
- type: detached house (project with building permit);
- built-up area: approx. 256.50 sq. m;
- plot: 800 sq. m;
- bedrooms: 3 plus study;
- garage for 2 cars (46 sq. m);
- option for a 14 x 5 m pool;
- sea panorama;
- construction start: September 2026;
- price: €800,000.