

House for Sale in Varna, Salzitsa Area
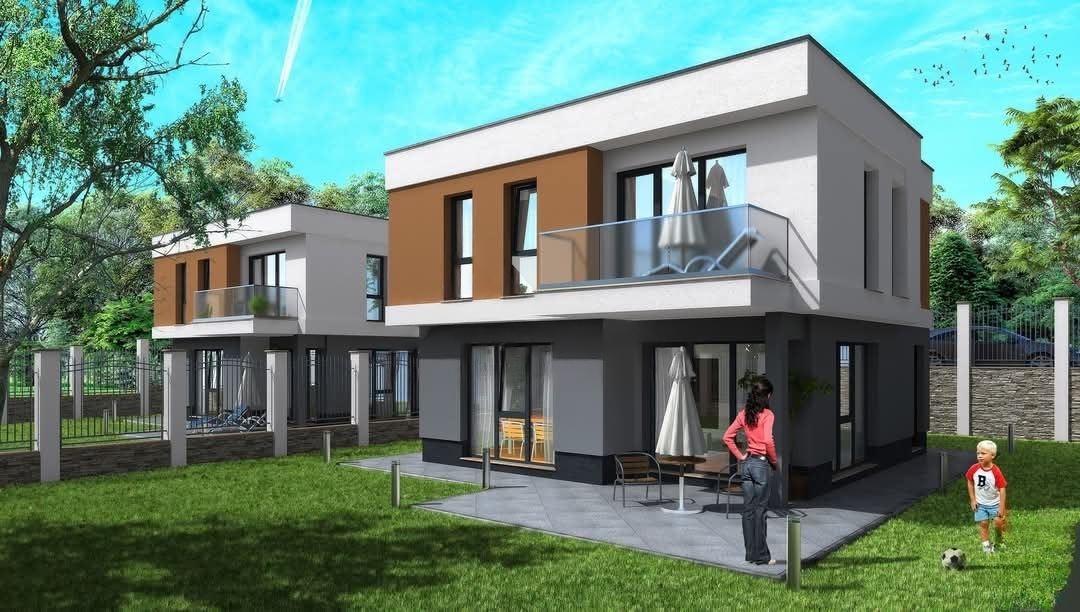
New Family House with Panoramic Views of Varna Lake and 430 sq. m Garden in Salzitsa, Varna
A family house with clear documentation, a landscaped yard, quiet, spacious rooms and panoramic views of Varna Lake. This new, functional house is located away from city noise in the Salzitsa area. It has two floors with a total built-up area of 153 sq. m and a 430 sq. m landscaped yard, with south exposure.
Floor 1: entrance hall, a large 35 sq. m living room with kitchen corner, dining and lounge areas, a toilet, a pantry and access to a south-facing veranda. Floor 2: an internal staircase leads to a corridor, three bedrooms, two bathrooms with toilets and a terrace with panoramic views of the city and Varna Lake. Two parking spaces are provided by the entrance.
The house is completed to BDS standard: armoured exterior door; levelled screed ready for tiles, parquet or flooring of your choice; machine-applied gypsum plaster ready for paint or wallpaper; cement-rendered wet rooms ready for tiling; plumbing to connection points, electrical installation and PVC windows. A turnkey finish is available. The yard has a fence on a concrete base with wrought-iron elements, a ryegrass lawn and an irrigation system. The property is connected to the electricity grid; sewerage is via a septic tank with a treatment plant, with drainage and water from a working borehole. There is quick access to every part of the city, with newly built, year-round occupied houses around and two large supermarkets nearby.
Property Details
- Location: Salzitsa area, Varna
- New two-storey house: 153 sq. m
- Landscaped yard: 430 sq. m with irrigation
- 3 bedrooms, 2 bathrooms + toilet
- Living room with kitchen and dining area: 35 sq. m
- South-facing veranda, terrace with lake views
- Two parking spaces
- BDS standard; turnkey option available
- Borehole water, septic tank with treatment plant
- Panoramic views of Varna and the lake
- Price: €275,000