

House for Sale in Varna, Sotira Area
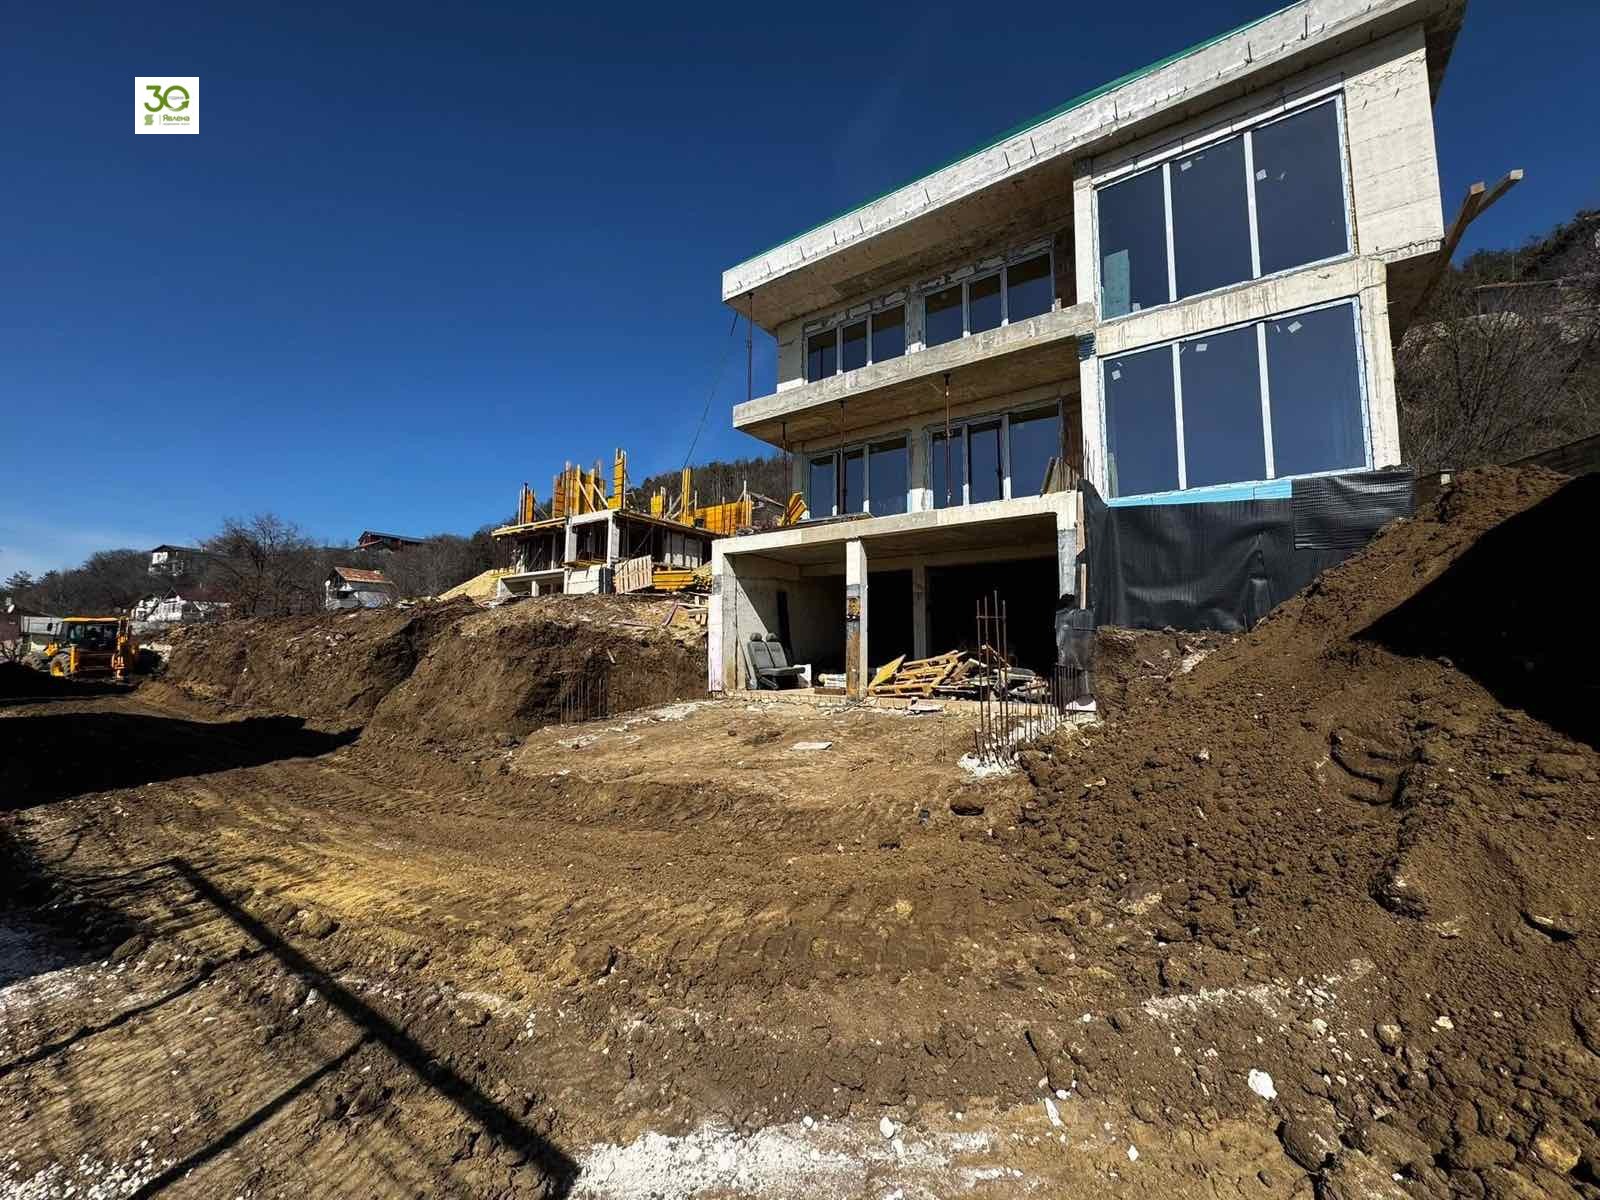
Three-Level Family House under Construction with Double Garage and Panoramic Views in Sotira for Sale in Varna, Varna Province, Bulgaria
A single-family house on three levels in the Sotira locality of Varna. The property is under construction and combines a functional layout, spacious rooms and an open panoramic view. The first level includes a double garage and a cellar. The second level has a living area with dining room and kitchen, a pantry, a bathroom and two additional rooms suitable for storage or wardrobes. The third level offers three bedrooms, two bathrooms, a laundry room and a dressing room.
The house has a total built-up area of about 206.8 sq. m and a footprint of 112.5 sq. m. The plot is 453.4 sq. m, and the garage and cellar together cover 87.03 sq. m. The construction is solid brick, with commissioning planned for 2026. The property suits a family looking for comfort, space and a peaceful residential setting close to the city.
Property Details
- type: three-level house (under construction, completion 2026);
- total built-up area: approx. 206.8 sq. m plus 87.03 sq. m garage and cellar;
- plot/yard: 453.4 sq. m;
- bedrooms: 3;
- double garage; panoramic views;
- price: €498,000.