

House for Sale in Varna, Sotira Area
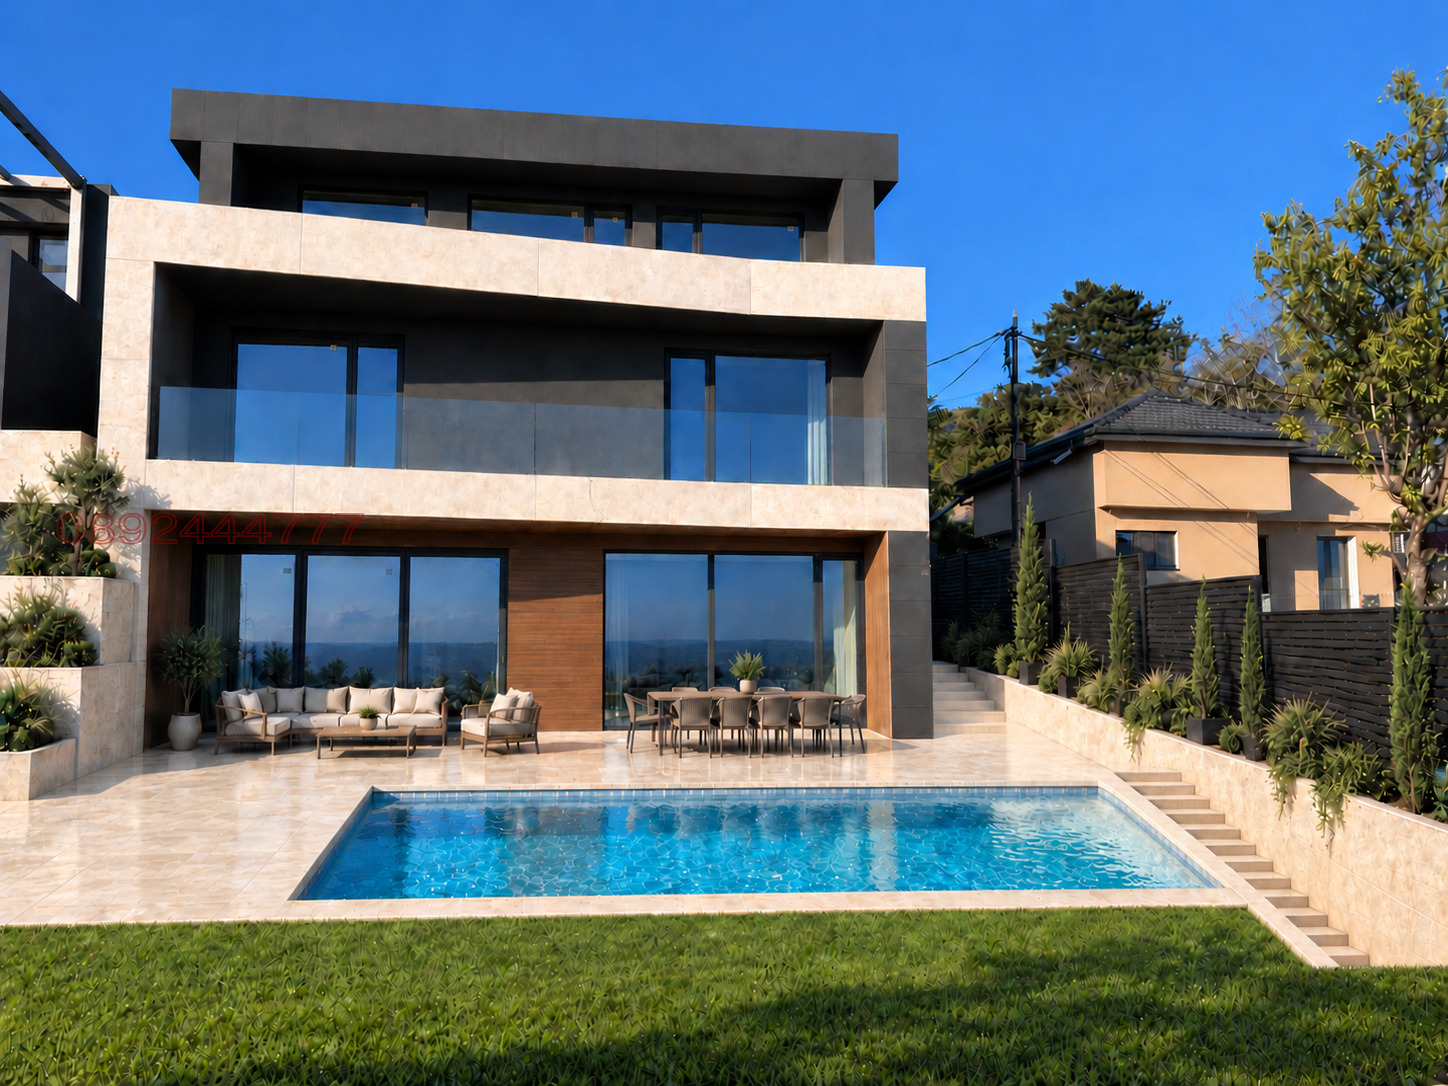
House with Pool, Garage and Sea Views in Sotira Area for Sale in Varna, Varna Province, Bulgaria
A house with a pool and garage in the Sotira area, at Act 15 stage, built on a 600 sq. m plot with an unobstructed view of the sea and the city from ground level. The 80 sq. m garage holds three cars, with two further parking spaces. Above the garage there is an 80 sq. m residential floor, also with excellent views, which could serve as an office, guest apartment, gym, spa or children’s area. A heated link runs from the garage to the house via the floor above the garage.
The 9 x 3 m pool has a 24 sq. m pump room with a water buffer tank and a salt-water purification system. The garden is landscaped with Greek turf, leylandii and ornamental plants. The house is built with high-end materials: 10 cm stone wool insulation, partly ventilated facade with KERLITE ceramics and BAUMIT mineral plaster, bricks with an additional 10 cm of built-in stone wool, and ETEM triple-glazed joinery with energy-saving glass.
The house has three floors with a lift option. Ground floor: 90 sq. m living room, utility and technical rooms. First floor: bedroom 1 (28 sq. m) with bathroom (5 sq. m) and bedroom 2 (25 sq. m) with bathroom (5 sq. m). Second floor: bedroom 3 (33 sq. m) with bathroom (15 sq. m) and laundry room (7 sq. m). Electricity, water and sewerage connected; heating and cooling by heat pump with underfloor heating. The house can be completed turnkey with a rooftop photovoltaic system, pool heating, finished floors, walls and ceilings, and furniture.
Property Details
- type: three-storey detached house;
- plot: 600 sq. m;
- bedrooms: 3, each with en-suite bathroom;
- garage: 80 sq. m for 3 cars + 2 parking spaces;
- swimming pool: 9 x 3 m;
- construction stage: Act 15;
- price: €935,000.