

House for Sale in Varna, Vinitsa
Four-Level Family House with Sea Views, Garage, Two Studios and 850 sq. m Yard in Vinitsa for Sale in Varna, Varna Province, Bulgaria
A solid family house in the Vinitsa district of Varna, built in 2004 on a yard of 850 sq. m. The property has a large 39.20 sq. m garage with convenient street access, electricity and water. The yard also contains a barbecue and two studios with separate bathrooms and toilets. The house is spread over four levels: two floors, a semi-basement and a habitable attic with high ceilings, with nine separate rooms in total. The footprint is 75 sq. m and the total built-up area is 271.45 sq. m.
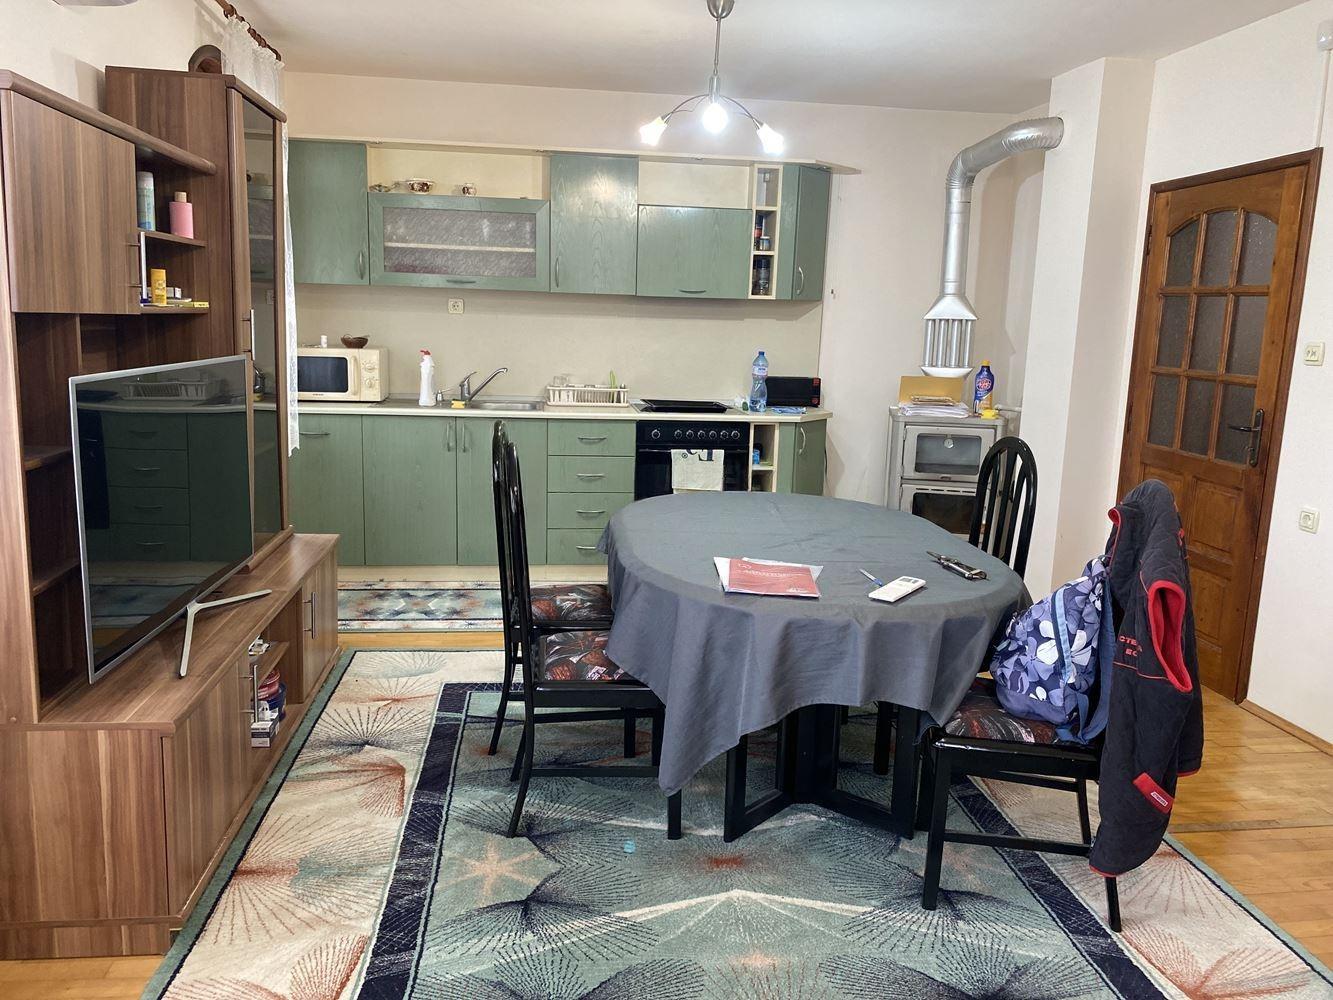
Layout: the basement can easily be adapted to the new owners’ needs. The first floor has a separate entrance, two living rooms with kitchen (one of which can be converted into a dining room), a study, a bathroom and a separate toilet. The second floor has a living room with a kitchen area, two bedrooms, a bathroom with toilet and a large terrace with a beautiful panoramic sea view. The third floor has a corridor, a living room opening onto a large terrace with sea views, a bedroom, a bathroom and a large storage room with connections for a laundry.
Advantages: a large garage plus parking for two more cars in the yard; a platform above the garage that can become a terrace with swings, sun loungers and a seating area; panoramic sea views from the second and third floors; a level, well-kept yard with fruit trees; a summer kitchen with bathroom and a gazebo; outbuildings for tools; and excellent access. The property is suitable for two families or can operate as a guest house.
Property Details
- type: four-level detached house (built 2004);
- total built-up area: 271.45 sq. m;
- plot/yard: 850 sq. m;
- bedrooms: 3, plus two separate studios in the yard;
- 39.20 sq. m garage, sea views, summer kitchen and gazebo;
- price: €415,000.