

House for Sale in Varna, Zvezditsa
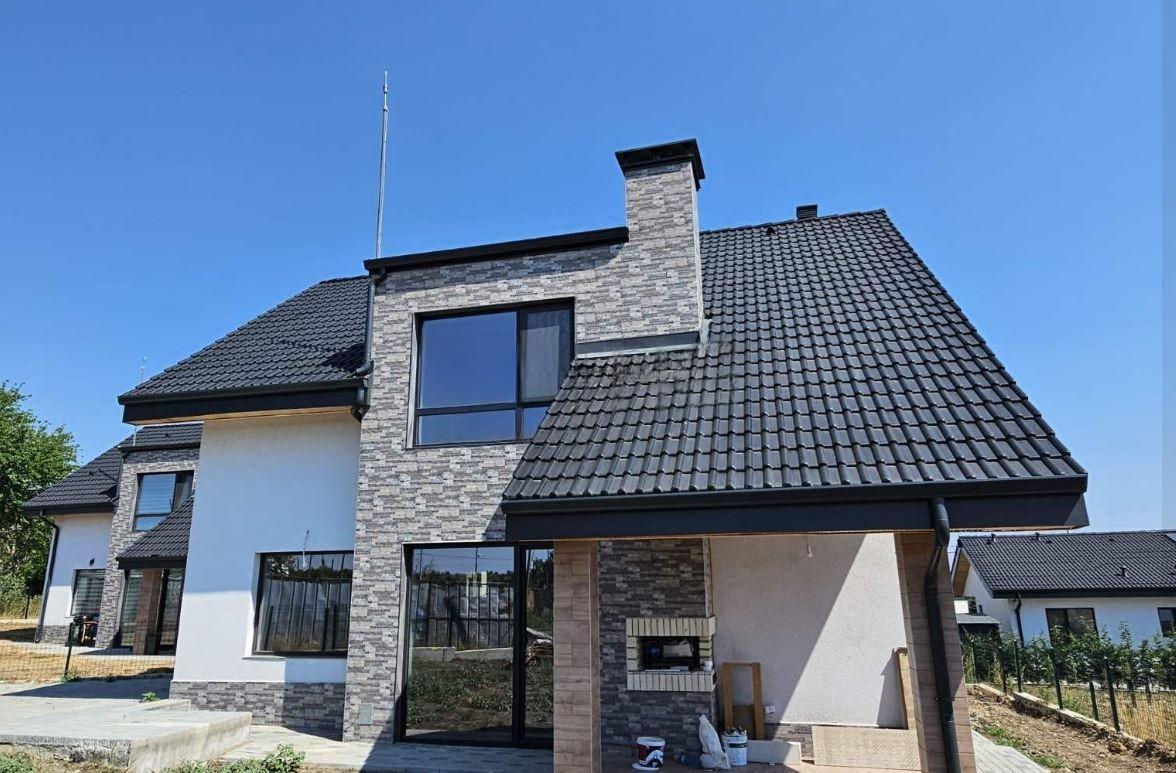
New Two-Storey Three-Bedroom House on a 363 sq.m Plot with Barbecue and Two Parking Spaces in Zvezditsa, Varna Province, Bulgaria
A new house under construction in the village of Zvezditsa, a beautiful detached family home on a plot of 363 sq.m with a developed built-up area of 158 sq.m. The ground floor has an entrance hall, a spacious day area divided into corners, a bathroom with toilet, a pantry, a boiler room and the stairs to the second floor. The second floor has a corridor, three bedrooms and a bathroom with toilet. The house will be completed to BDS standard with a treatment plant installed, 3D fence panels, a built barbecue and two parking spaces. It has 7-chamber REHAU windows, a Hormann entrance door, polystyrene insulation and fibran plinth, and a Bramac roof system with a 15-year guarantee. The plot is in ideal co-ownership, and the photos are of an already built and sold house.
Property Details
- type: new two-storey house;
- built-up area: 158 sq.m;
- plot: 363 sq.m (ideal co-ownership);
- bedrooms: 3;
- bathrooms: 2;
- floors: 2;
- construction: polystyrene insulation, 7-chamber REHAU windows, Bramac roof with 15-year guarantee;
- condition: under construction;
- extras: treatment plant, built barbecue, 3D fence panels;
- parking: two spaces;
- price: €245,000.